
















Address
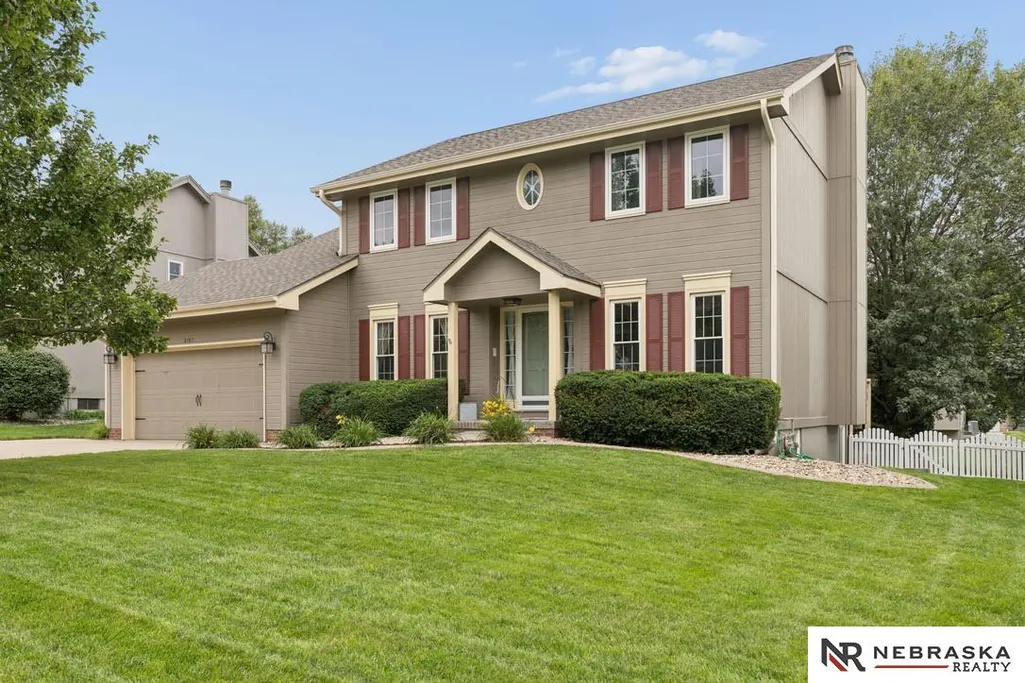
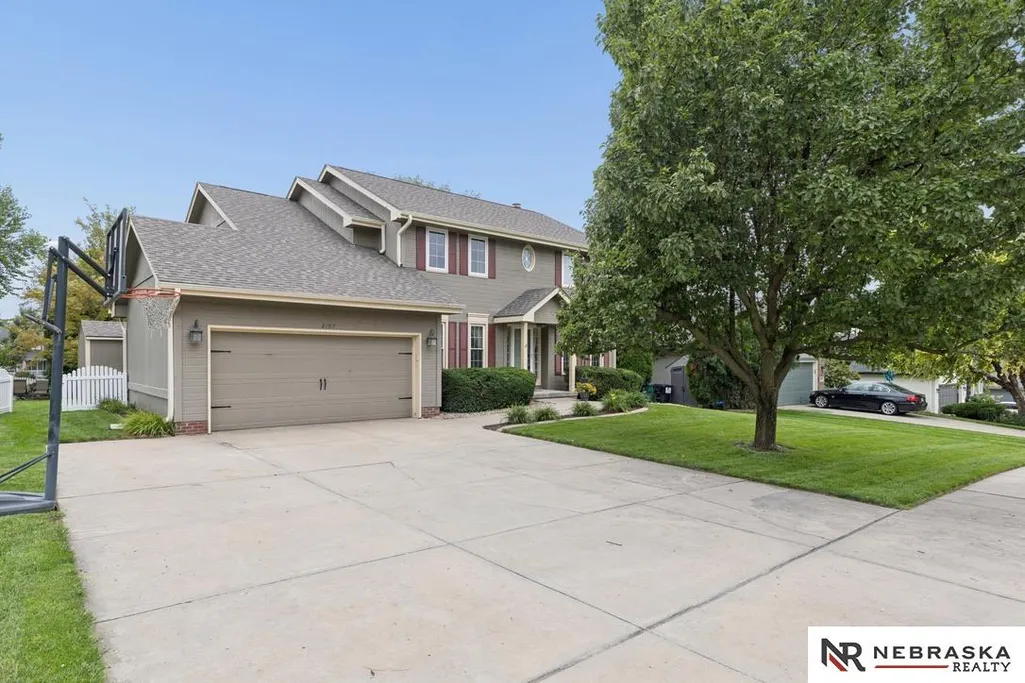
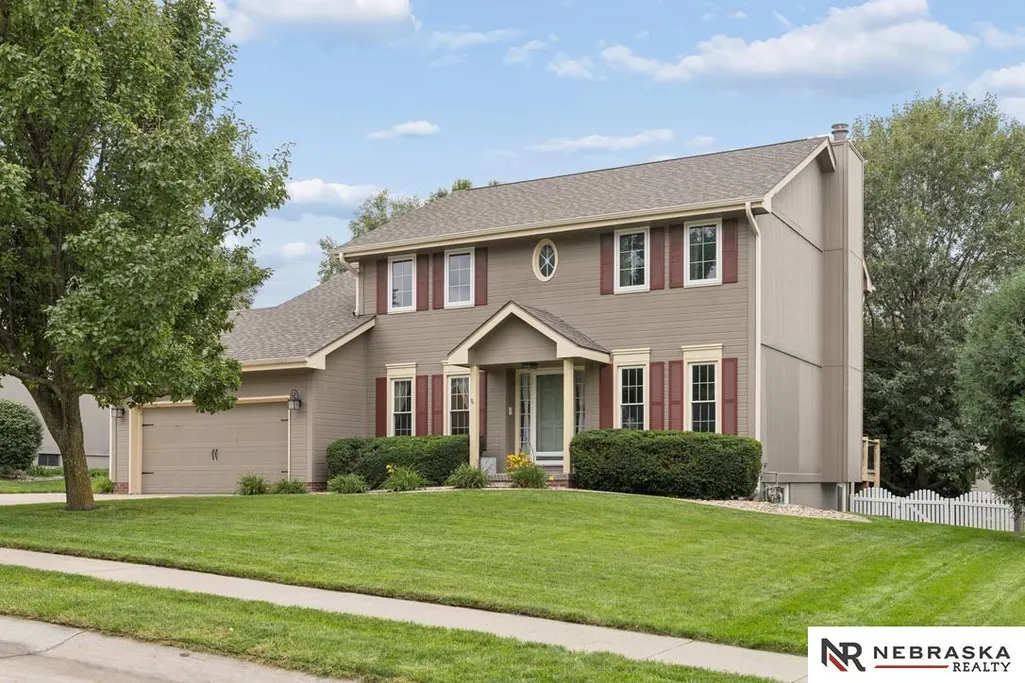
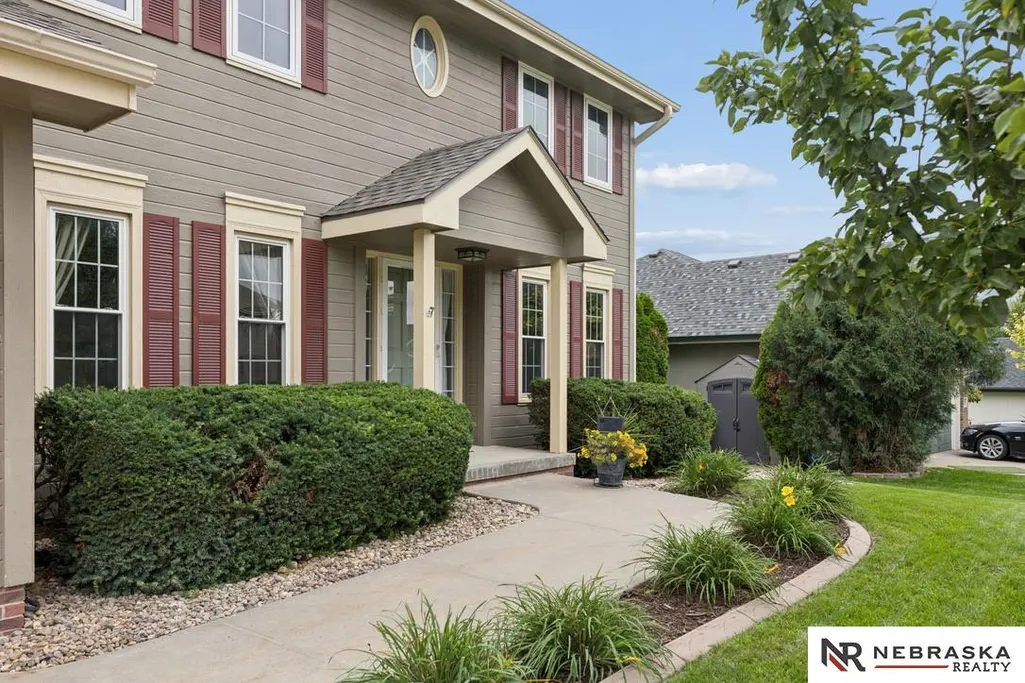
2107 Liberty Lane, Papillion, NE
Price
$ 459,000
Property Attributes
- ID#22627740
- TypeSingle Family
- Listing Status NEW
- CountySarpy
- CityPapillion
- AreaSarpy
- NeighborhoodEagle Ridge
- Zip68133
- Style
- Year Built1996
- Price$ 459,000
- Bedrooms5
- Full Bathrooms4
- Half Bathrooms0
- Sqr Footage2983
- Lot Size0.219 Acres
Data Source:
Great Plains Regional MLS
Property Description
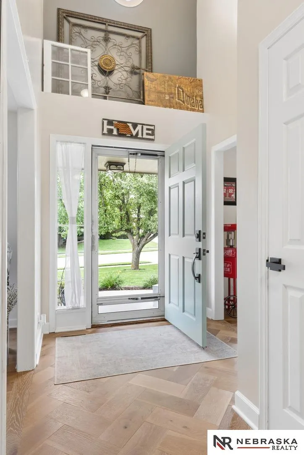
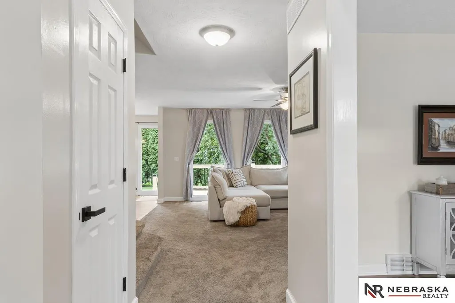
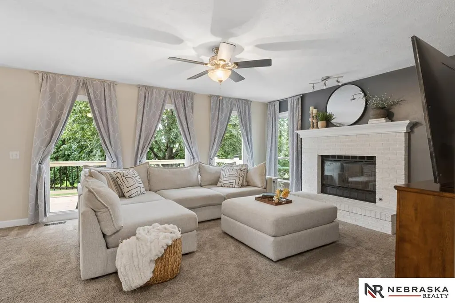
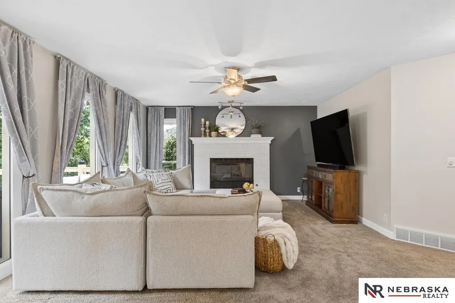
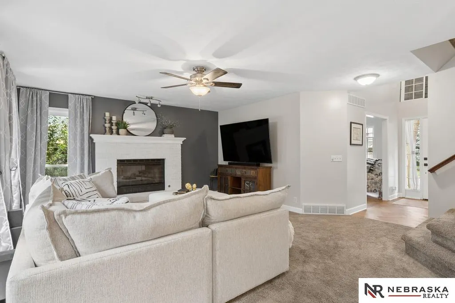
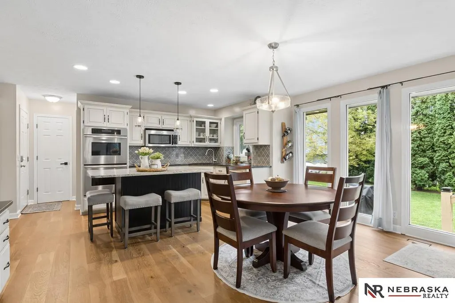
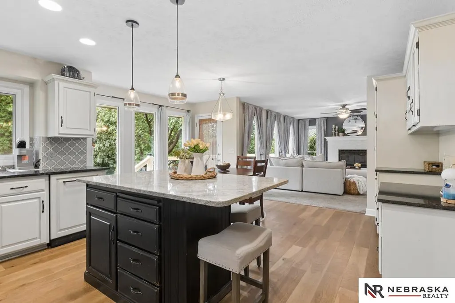
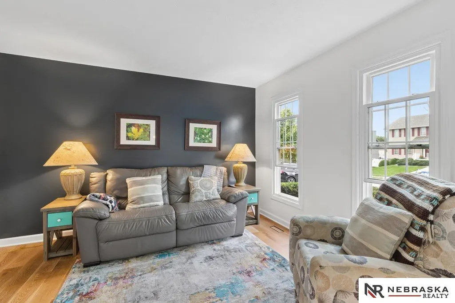
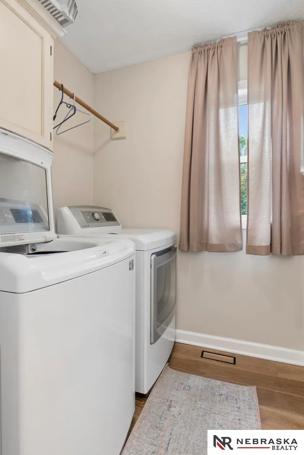
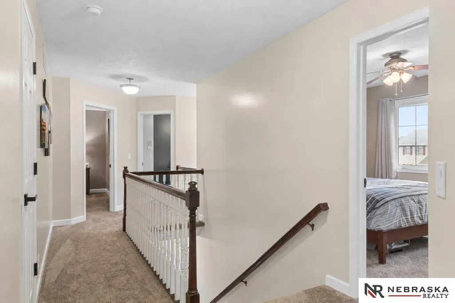
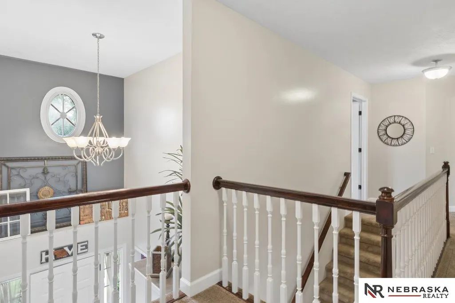
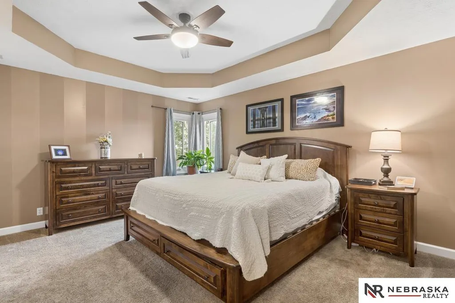
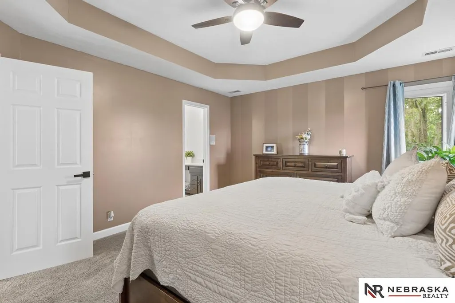
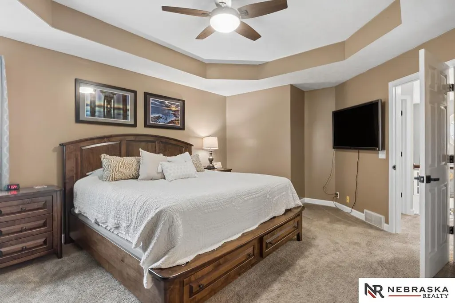
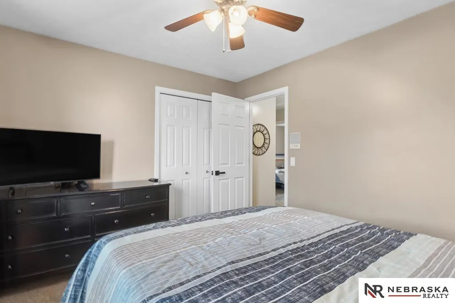
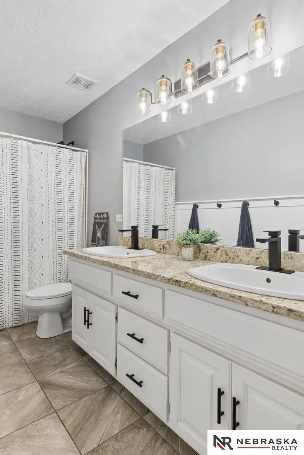
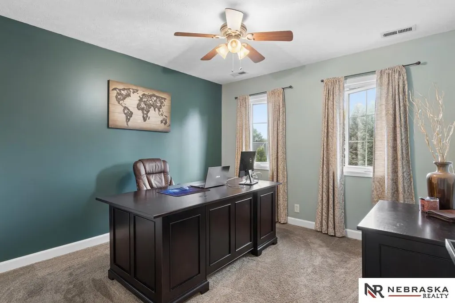
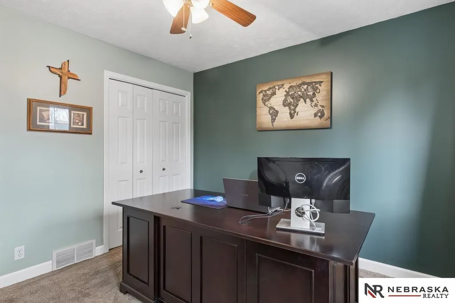
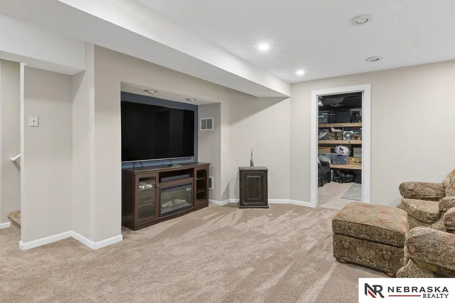
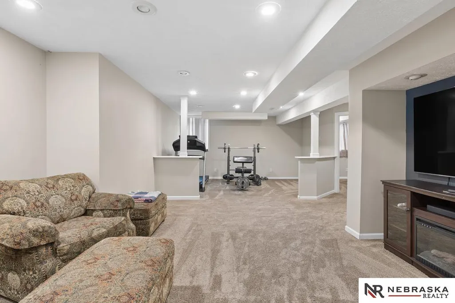
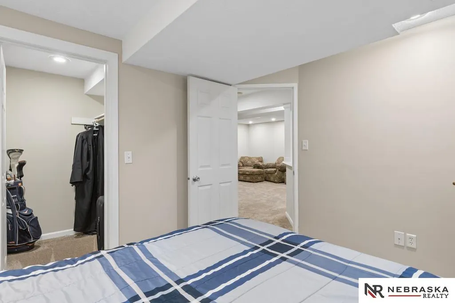
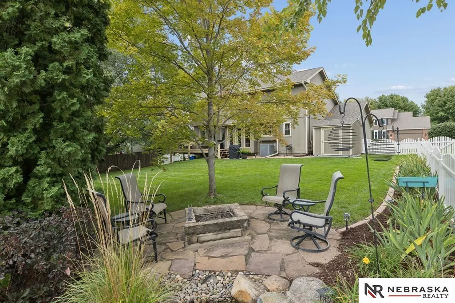
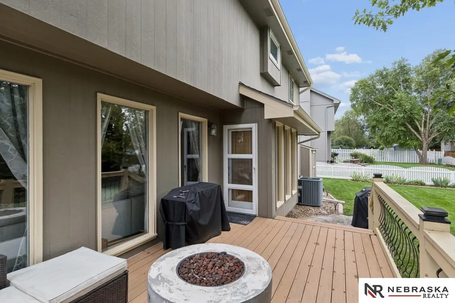
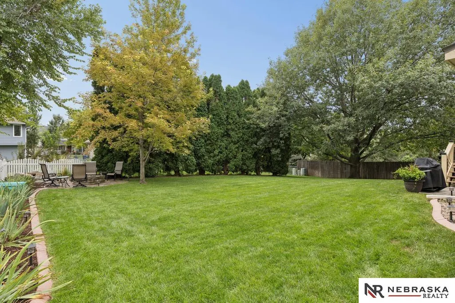
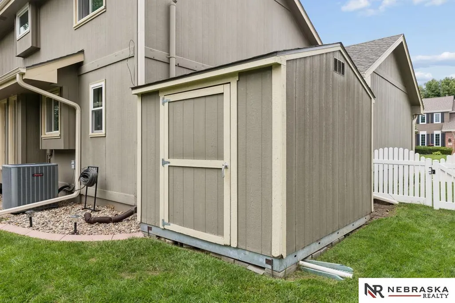
Welcome to your dream home in popular Eagle Ridge! This beautifully updated 5-bed, 4-bath home offers space & style throughout. Step inside to gorgeous, engineered hardwood floors & an inviting open layout where the kitchen flows into the cozy living room perfect for everyday living & entertaining. Main-floor laundry & half bath add convenience. Upstairs, retreat to the spacious primary suite featuring dual zone AC, a fabulous spa-like bathroom with a roomy walk-in shower, large closet & double-sink vanity. Spacious secondary bedrooms plus a versatile flex room give everyone room to spread out. The finished basement adds even more living space, a 5th bedroom with egress & bathroom. Outside, your private retreat awaits with composite deck, peaceful water feature, firepit, fully fenced yard, large shed & sprinkler system. New roof 2025, water softener & radon mitigation system already in place. Elementary school & park with splash pad nearby! This one checks all the boxes!
| Elementary School | Middle School | High School |
|---|---|---|
| Rumsey Station Elementary School | La Vista Middle School | Papillion-La Vista High School |
| Price History | |
|---|---|
| 9/25/2026 | Listed $459,000 |
General Features
| Sewer | Public Sewer |
|---|---|
| Heating | Natural Gas |
| Cooling | Central Air |
| Roof | Composition |
| Appliances | Refrigerator |
| Garage Spaces | 2 |
| Patio/Porch Features | Porch |
| Construction Materials | Masonite |
| Year Built | 1996 |
| Levels | Two |
| Property Subtype | Single Family Residence |
| Tax Year | 2025 |
| Ownership | Fee Simple |
| County | Sarpy |
| New Construction | false |
| Property Type | Residential |
| HOA | false |
| Attached Garage | true |
| Subdivision Name | Eagle Ridge |
| Garage Y/N | true |
| Other Structures | Shed(s) |
| Full Baths | 1 |
| Status | NEW |
| Directions | From Cornhusker & Eagle Ridge Dr, head south to Liberty Lane and turn left. House on the south side. |
| ModificationTimestamp | 2026-09-25T14:13:58.400Z |
| High School | Papillion-La Vista |
| City | Papillion |
| Senior Community Y/N | false |
| High School District | Papillion-La Vista |
| MLS Area | Sarpy |
| Lot Size Units | Square Feet |
| Carport Y/N | false |
| Elementary School | Rumsey Station |
| Middle/Junior High School | La Vista |
| Property Condition | Not New and NOT a Model |
| Building Area Units | Square Feet |
| Primary Bedroom Level | 2nd Floor |
| Living Area Units | Square Feet |
| Standard Status | Active |
| Occupancy Type | Owner |
| Middle/Junior School District | Papillion-La Vista |
| Elementary School District | Papillion-La Vista |
| Legal Description | LOT 281 EAGLE RIDGE |
Interior Features
| Interior Amenities | Ceiling Fan(s) |
|---|---|
| Basement | Egress |
| Flooring | Carpet |
| Total Fireplaces | 1 |
| Fireplace Features | Living Room |
| Kitchen Level | Main Floor |
| Basement (Y/N) | true |
| Air Conditioning Y/N | true |
| Heating Y/N | true |
| Fireplace Y/N | true |
| Above Grade Finished Area | 2157 |
| Half Baths | 1 |
| 3/4 Baths | 1 |
| Total Bedrooms | 5 |
| Below Grade Finished Area | 826 |
| Living Room Level | Main Floor |
| Main Level Bathrooms | 1 |
| Below Grade Finished Area Unit Type | Square Feet |
| LivingAreaSource | Assessor |
| Above Grade Finished Area Unit Type | Square Feet |
| Kitchen Features | Pantry |
| Total Baths | 4 |
| 1/2 Baths | 1 |
| Primary Bathroom Features | 3/4 |
| Living Room Features | Wall/Wall Carpeting |
| Bedroom 4 Features | Wall/Wall Carpeting |
| Bedroom 3 Features | Wall/Wall Carpeting |
| Bedroom 2 Features | Wall/Wall Carpeting |
| Dining Room Features | Engineered Wood |
| RoomBasementArea | 1026 |
| Primary Bedroom Features | Wall/Wall Carpeting |
| Dining Room Level | Main Floor |
| Bedroom 5 Level | Basement |
| Bedroom 5 Features | Wall/Wall Carpeting |
| Bedroom 4 Level | 2nd Floor |
| Bedroom 3 Level | 2nd Floor |
| Second Bedroom Level | 2nd Floor |
Exterior Features
| Exterior Amenities | Sprinkler System |
|---|---|
| Fencing | Full |
| Lot Features | Up to 1/4 Acre. |
| Water Source | Public |
| Total Parking | 2 |
| Foundation Details | Block |
| Building Area Total | 2983 |
| Lot Dimensions | 125 x 71.4 x 124.6 x 70.1 |
| Lot Size Acres | 0.219 |
| Lot Size Source | GIS Calculated |
| Covered Spaces | 2 |
| Other Equipment | Sump Pump |
Amenities
- Foreclosure
- Views
- Short Sale
- New Construction
- Adult 55+
- Lease To Own
- No HOA Fees
- Furnished
- Primary On Main
- Air Conditioning
- Seller Finance
- Green
- Fixer Upper
- Horse
- Golf
- Fireplace
- Deck
- Garage
- Basement
- Pool
Property vs Single Family Average in 68133
Price
Year Built
In The Neighborhood
Primary On Main
Papillion
$ 395,000
- Type
- Single Family
- Size
- 2,993 SqFt
- Rooms
- 3 Beds + 3 Baths
Nebraska Realty
 This data is from various Participants of the Great Plains REALTORS® Multiple Listing Service Inc Internet Data Exchange; is for consumers personal, non-commercial use and may not be used for any purpose other than to identify prospective properties consumers may be interested in purchasing; the listing broker is listed on each listing; the information is deemed reliable but not guaranteed, and is copyrighted ©2026 Great Plains REALTORS® Multiple Listing Service, Inc. Information is
 Grand Island Board of Realtors® All information deemed reliable but not guaranteed. All properties are subject to prior sale, change or withdrawal. Neither listing broker(s) or information provider(s) shall be responsible for any typographical errors, misinformation, misprints and shall be held totally harmless. Listing(s) information is provided for consumer's personal, non-commercial use and may not be used for any purpose other than to identify prospective properties consumers may be interested
