
Primary on Main








Address
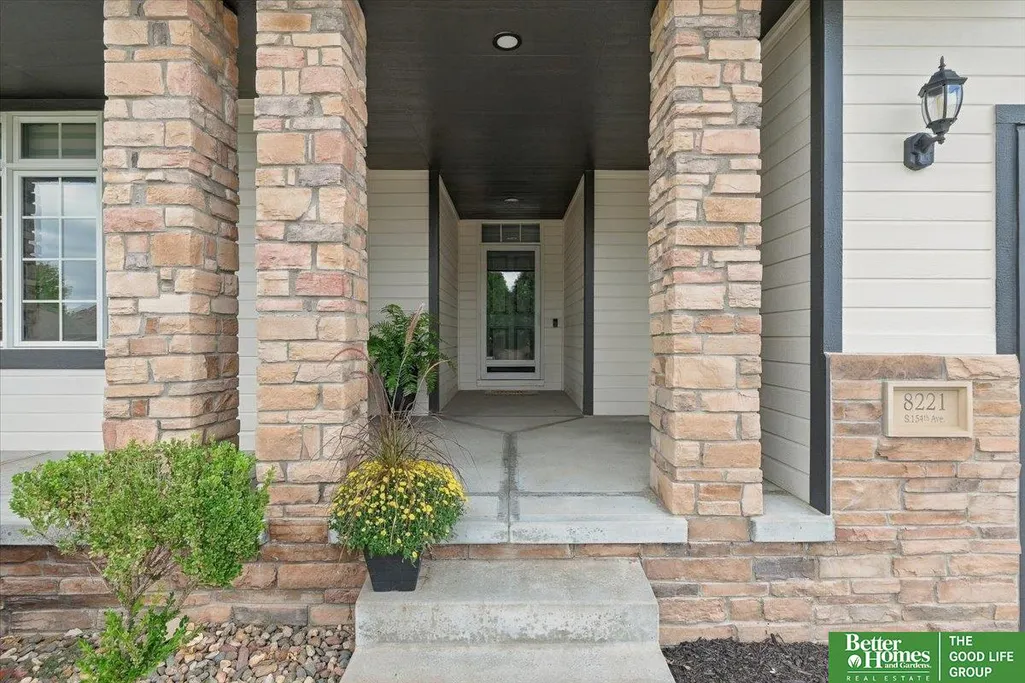
8221 S 154 Avenue, Omaha, NE
Price
$ 399,000
Property Attributes
- ID#22627596
- TypeSingle Family
- Listing Status NEW
- CountySarpy
- CityOmaha
- AreaSarpy
- NeighborhoodGiles Ridge
- Zip68138
- StyleRanch
- Year Built2007
- Price$ 399,000
- Bedrooms3
- Full Bathrooms3
- Half Bathrooms0
- Sqr Footage1906
- Lot Size0.238 Acres
Data Source:
Great Plains Regional MLS
Property Description
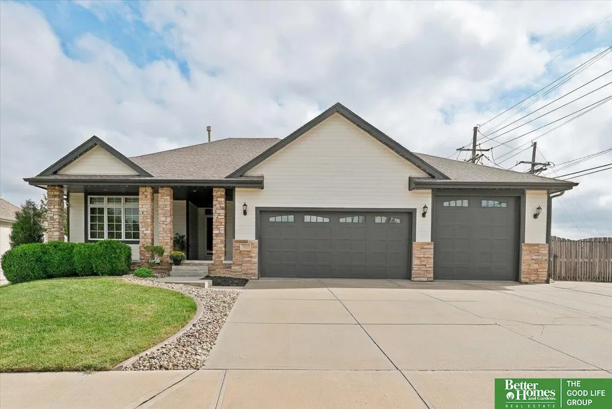
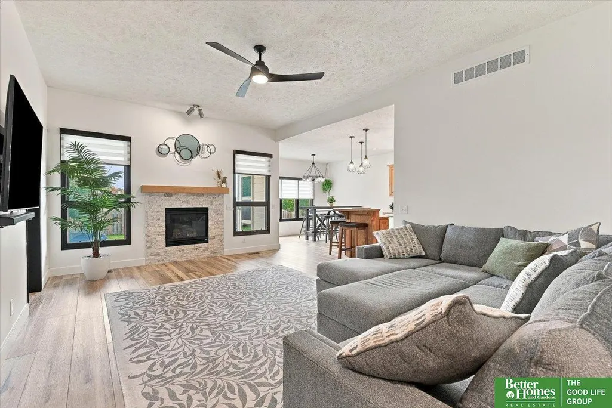
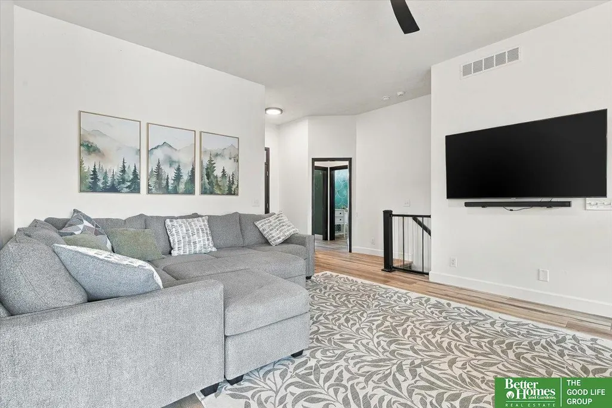
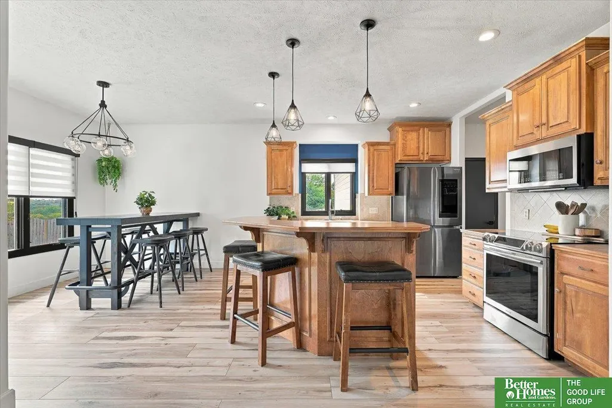
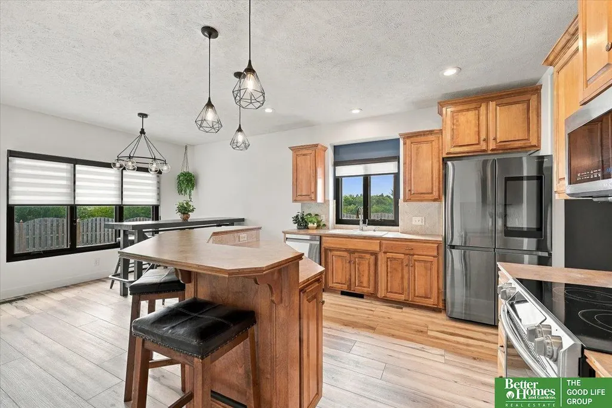
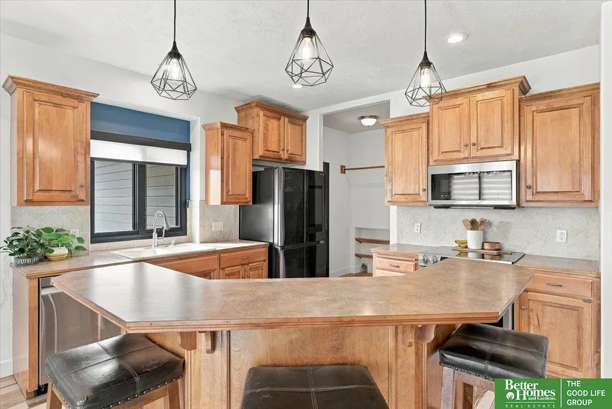
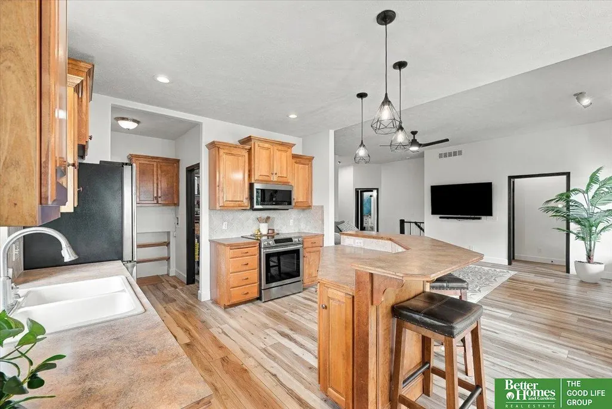
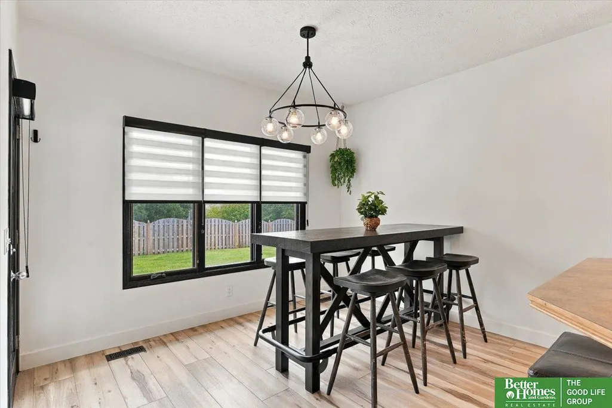
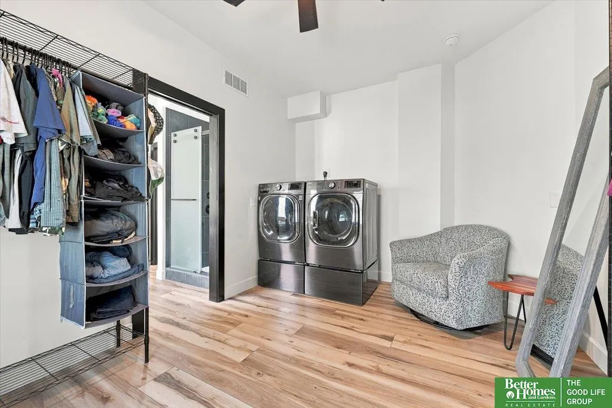
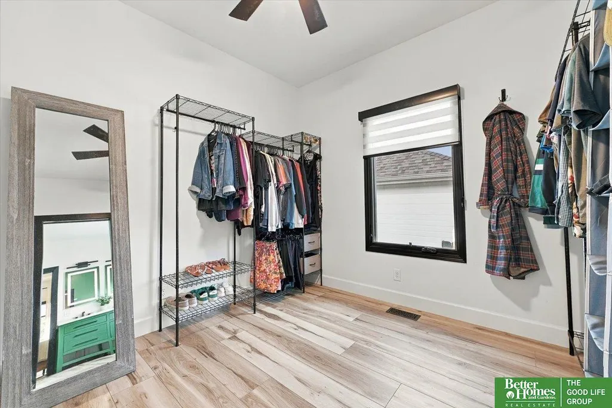
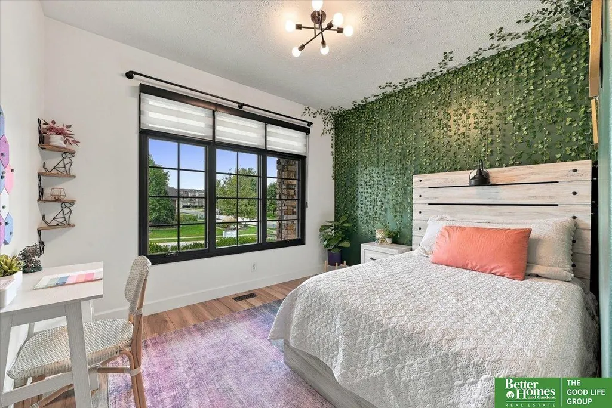
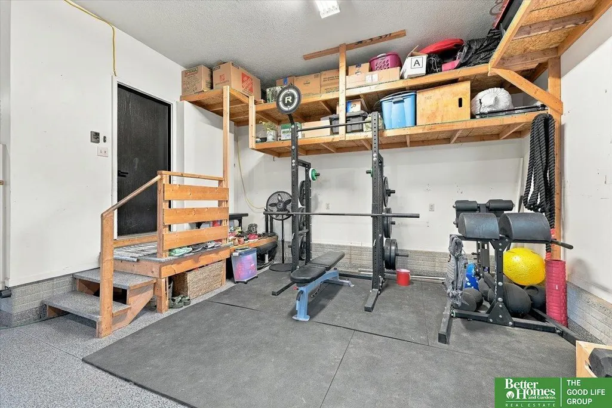
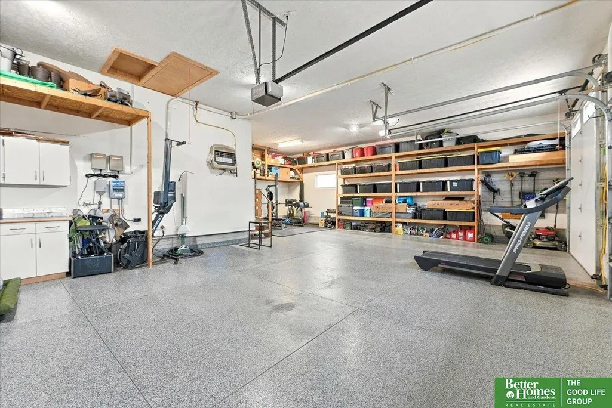
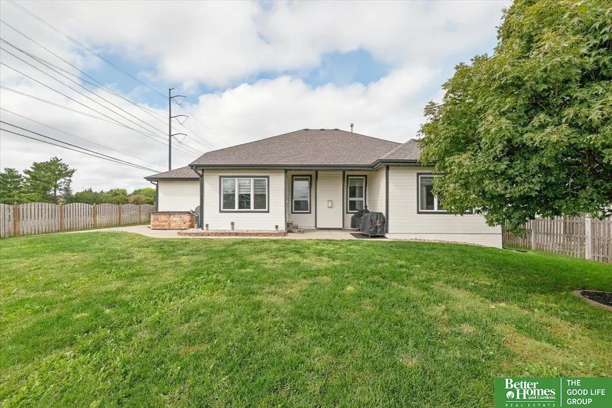
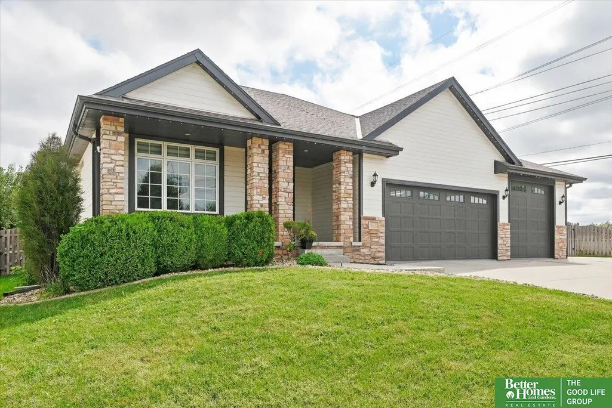
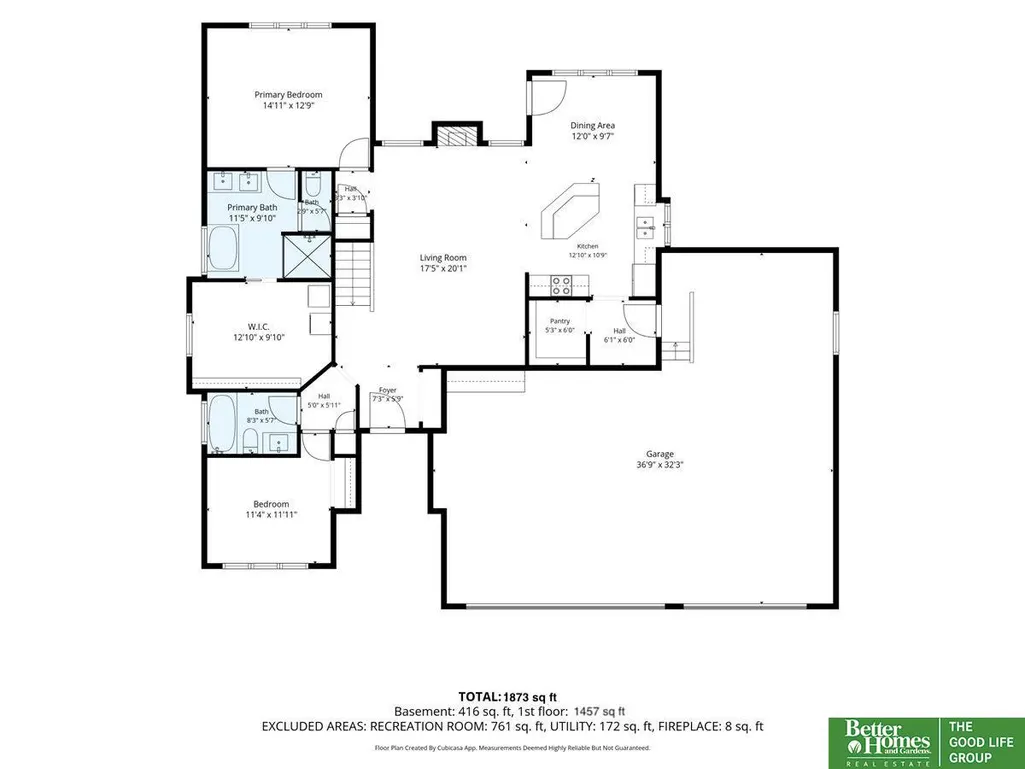
Pre-inspected! Corner-lot home for someone who loves to spend time in a spa-like bath OR tinker in the impressive garage. Renovated main floor features 2 en suites, including a primary retreat w/ soaking tub, custom dual vanity, fog-proof mirrors w/ built-in “wake-up lights”, & incredible tiled shower w/ pebble-tiled floor, oversized niche, & adjustable shower head on a slider bar. Spacious kitchen offers solid-wood cabinetry, huge pantry, & all appliances—including washer & dryer. Lower level has a bedroom, office, bathroom, & is plumbed for a wet bar. Super high ceilings ready for a future rec room / theater. 4-car heated garage is EV ready & has 10' door, built-in vacuum, large parking pad for camper / trailer & wide pass-through gate to the fully-fenced backyard. New furnace w/ allergy-deterrent infrared light, AC, humidifier & NEST thermostat in 2025, water heater in 2022, exterior paint in 2022, new main-floor doors, & a modern stair railing. Customizable exterior halo lighting.
| Elementary School | Middle School | High School |
|---|---|---|
| Neihardt Elementary School | Harry Andersen Middle School | Millard South High School |
| Price History | |
|---|---|
| 9/24/2026 | Listed $399,000 |
General Features
| Sewer | Public Sewer |
|---|---|
| Heating | Natural Gas |
| Cooling | Central Air |
| Appliances | Range |
| Garage Spaces | 4 |
| Patio/Porch Features | Patio |
| Architectural Style | Ranch |
| Construction Materials | Masonite |
| Year Built | 2007 |
| Property Subtype | Single Family Residence |
| Tax Year | 2025 |
| Ownership | Fee Simple |
| County | Sarpy |
| New Construction | false |
| Property Type | Residential |
| HOA | false |
| Attached Garage | true |
| Subdivision Name | Giles Ridge |
| Garage Y/N | true |
| Full Baths | 2 |
| Status | NEW |
| Directions | Property is on the NE corner of 154th Ave & Giles. |
| ModificationTimestamp | 2026-09-25T14:43:56.100Z |
| High School | Millard South |
| City | Omaha |
| Senior Community Y/N | false |
| High School District | Millard |
| MLS Area | Sarpy |
| Lot Size Units | Square Feet |
| Carport Y/N | false |
| Elementary School | Neihardt |
| Middle/Junior High School | Harry Andersen |
| Property Condition | Not New and NOT a Model |
| Virtual Tour | https://my.matterport.com/show/?m=q4H2RbRrqNi&brand=0 |
| Building Area Units | Square Feet |
| Primary Bedroom Level | Main Floor |
| Living Area Units | Square Feet |
| Standard Status | Active |
| Occupancy Type | Owner |
| Middle/Junior School District | Millard |
| Elementary School District | Millard |
| Virtual Tour | https://my.matterport.com/show/?m=q4H2RbRrqNi |
| Legal Description | Lot 132 Giles Ridge |
Interior Features
| Basement | Egress |
|---|---|
| Total Fireplaces | 1 |
| Kitchen Level | Main Floor |
| Basement (Y/N) | true |
| Air Conditioning Y/N | true |
| Heating Y/N | true |
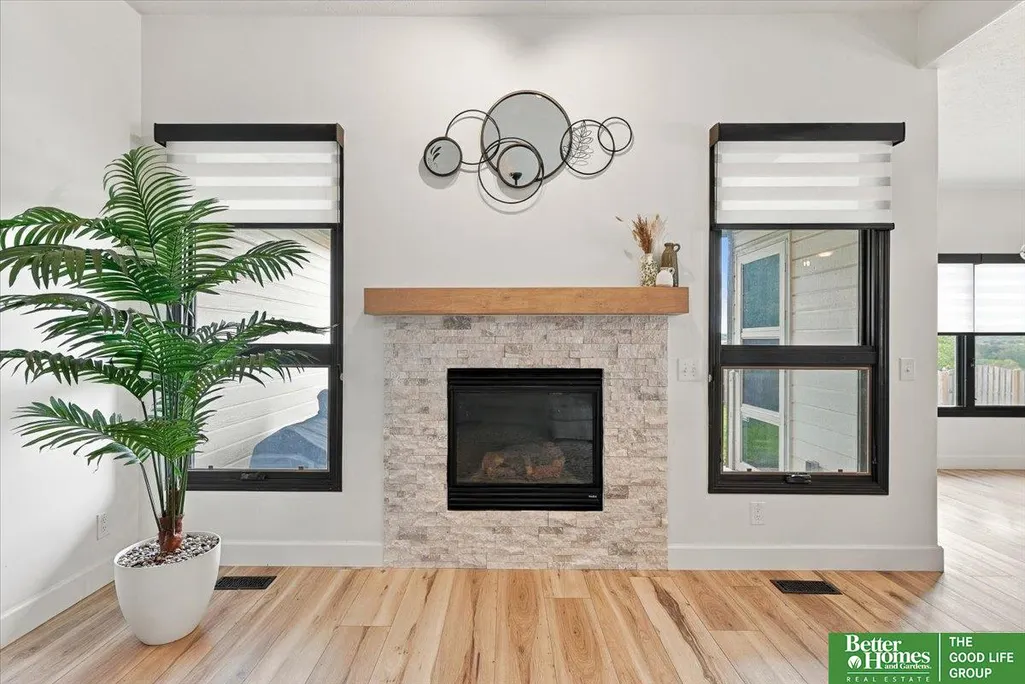
| Fireplace Y/N | true |
| Above Grade Finished Area | 1490 |
| 3/4 Baths | 1 |
| Laundry Features | Luxury Vinyl Plank |
| Total Bedrooms | 3 |
| Below Grade Finished Area | 416 |
| Living Room Level | Main Floor |
| Main Level Bathrooms | 2 |
| Below Grade Finished Area Unit Type | Square Feet |
| LivingAreaSource | Assessor |
| Above Grade Finished Area Unit Type | Square Feet |
| Kitchen Features | Pantry |
| Total Baths | 3 |
| Living Room Features | Ceiling Fan(s) |
| Bedroom 3 Features | Wall/Wall Carpeting |
| Bedroom 2 Features | Luxury Vinyl Plank |
| Kitchen Area | 137.9583 |
| Kitchen Length | 12.8333 |
| Kitchen Width | 10.75 |
| RoomBasementArea | 1468 |
| Primary on Main | 135.0556 |
| Second Bedroom Length | 11.3333 |
| Second Bedroom Width | 11.9167 |
| Bedroom 3 Area | 153.0556 |
| Bedroom 3 Length | 12.6667 |
| Bedroom 3 Width | 12.0833 |
| Living Room Area | 349.7847 |
| Living Room Length | 17.4167 |
| Living Room Width | 20.0833 |
| Primary Bedroom Area | 190.1875 |
| Primary Bedroom Features | Ceiling Fan(s) |
| Primary Bedroom Length | 14.9167 |
| Primary Bedroom Width | 12.75 |
| Bedroom 3 Level | Basement |
| Second Bedroom Level | Main Floor |
Exterior Features
| Fencing | Wood |
|---|---|
| Lot Features | Up to 1/4 Acre. |
| Water Source | Public |
| Total Parking | 4 |
| Foundation Details | Concrete Perimeter |
| Building Area Total | 1906 |
| Lot Dimensions | 86.9 x 120 x 86 x 120 |
| Lot Size Acres | 0.238 |
| Lot Size Source | Assessor |
| Covered Spaces | 4 |
Amenities
- Foreclosure
- Views
- Short Sale
- New Construction
- Adult 55+
- Lease To Own
- No HOA Fees
- Furnished
- Primary On Main
- Air Conditioning
- Seller Finance
- Green
- Fixer Upper
- Horse
- Golf
- Fireplace
- Deck
- Garage
- Basement
- Pool
Property vs Single Family Average in 68138
Price
Year Built
In The Neighborhood
Primary On Main
Omaha
$ 385,000
- Type
- Single Family
- Size
- 1,510 SqFt
- Rooms
- 3 Beds + 2 Baths
BHHS Ambassador Real Estate
 This data is from various Participants of the Great Plains REALTORS® Multiple Listing Service Inc Internet Data Exchange; is for consumers personal, non-commercial use and may not be used for any purpose other than to identify prospective properties consumers may be interested in purchasing; the listing broker is listed on each listing; the information is deemed reliable but not guaranteed, and is copyrighted ©2026 Great Plains REALTORS® Multiple Listing Service, Inc. Information is
 Grand Island Board of Realtors® All information deemed reliable but not guaranteed. All properties are subject to prior sale, change or withdrawal. Neither listing broker(s) or information provider(s) shall be responsible for any typographical errors, misinformation, misprints and shall be held totally harmless. Listing(s) information is provided for consumer's personal, non-commercial use and may not be used for any purpose other than to identify prospective properties consumers may be interested
