
Open House Sun, Sep 27th 11:30 AM - 01:00 PM - Primary on Main










Address
4212 Marcy Street, Omaha, NE
Price
$ 295,000
Property Attributes
- ID#22627166
- TypeSingle Family
- Listing Status NEW
- CountyDouglas
- CityOmaha
- AreaDouglas
- NeighborhoodLEAVENWORTH HEIGHTS
- Zip68105
- Style
- Year Built1920
- Taxes$ 4324
- Price$ 295,000
- Bedrooms4
- Full Bathrooms2
- Half Bathrooms0
- Sqr Footage2156
- Lot Size0.1 Acres
Data Source:
Great Plains Regional MLS
Property Description
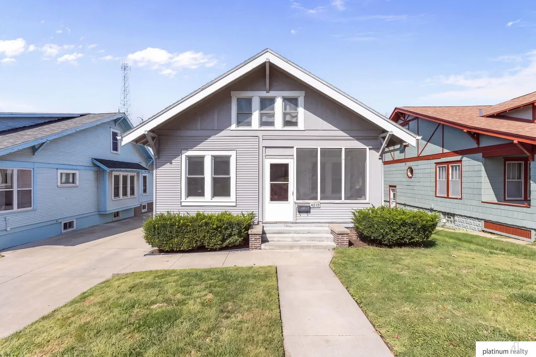
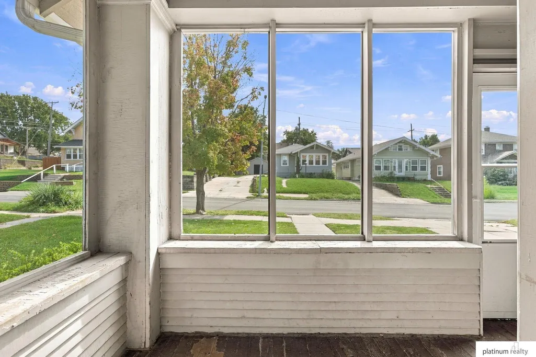
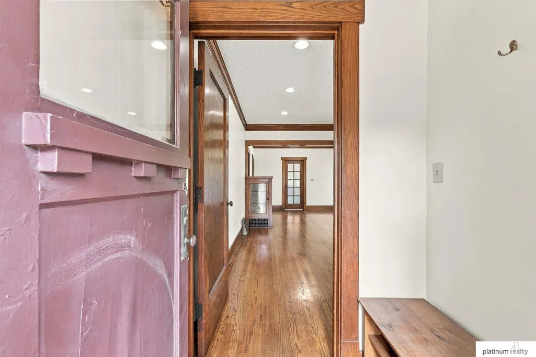
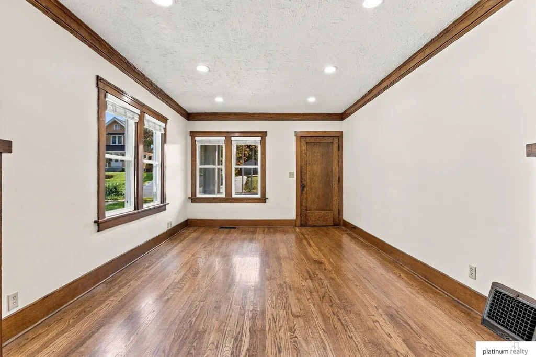
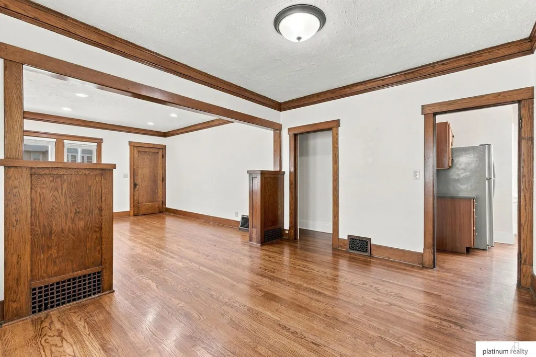
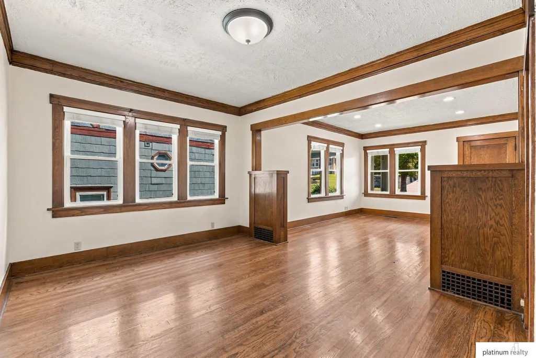
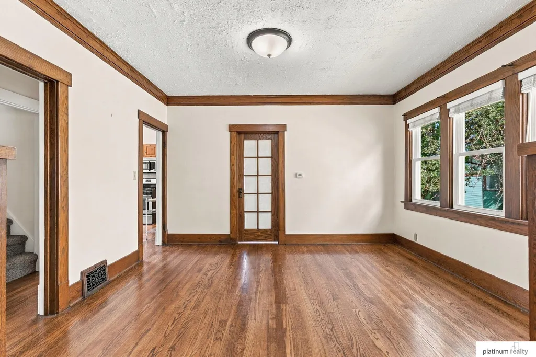
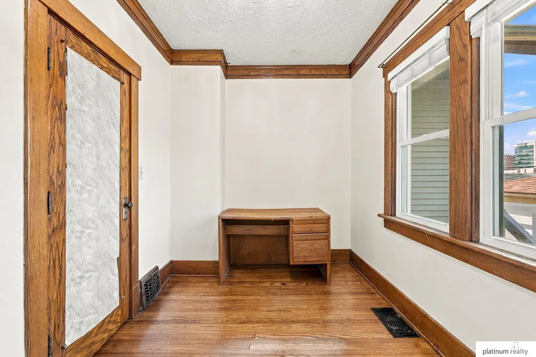
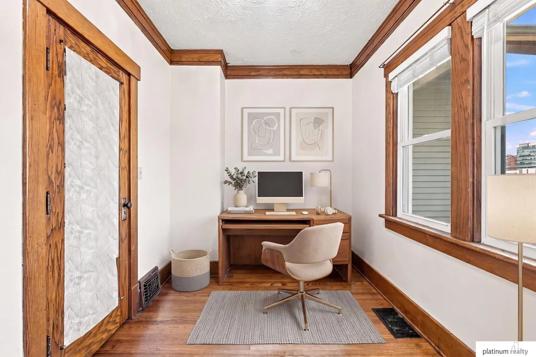
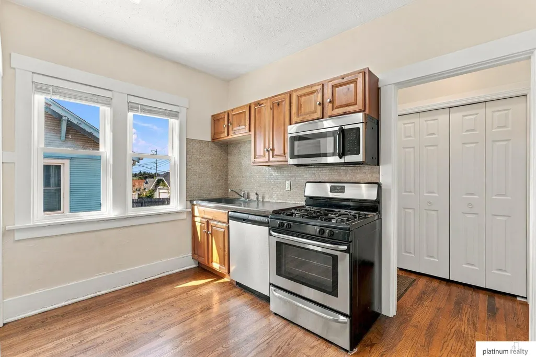
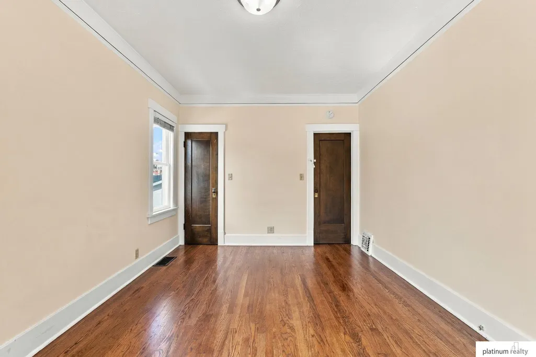
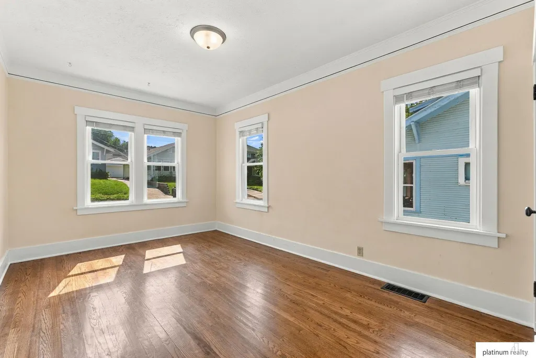
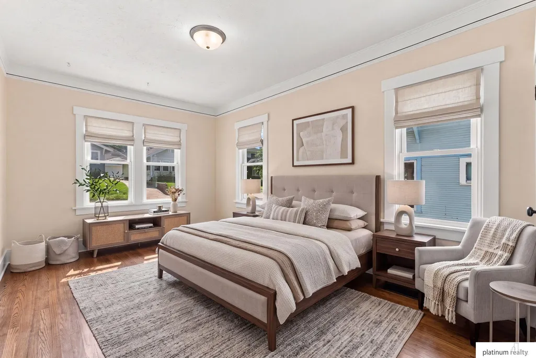
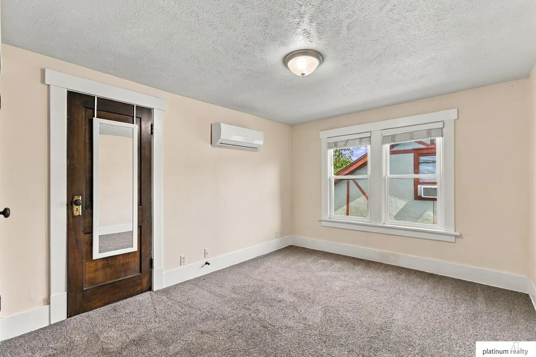
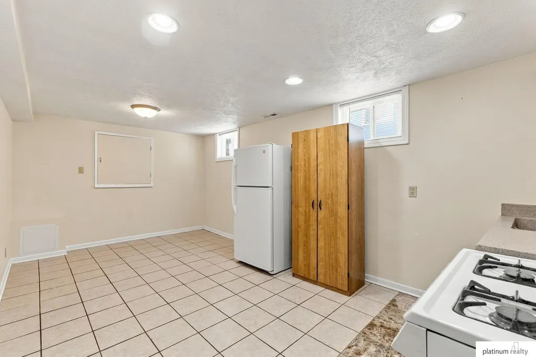
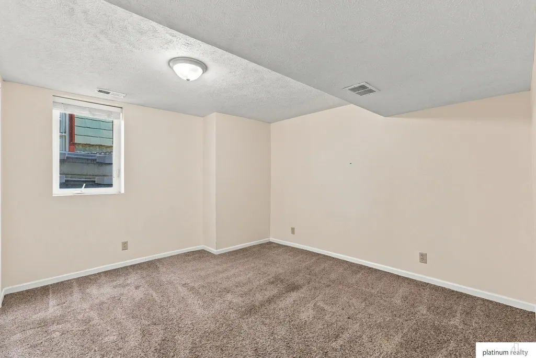
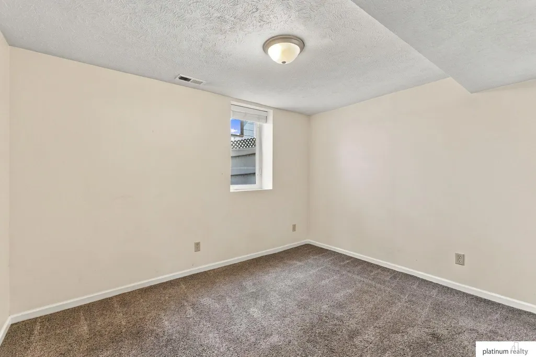
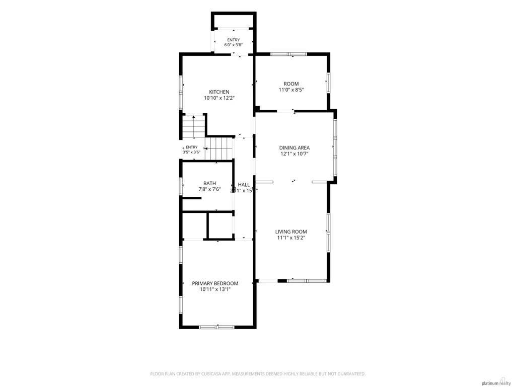
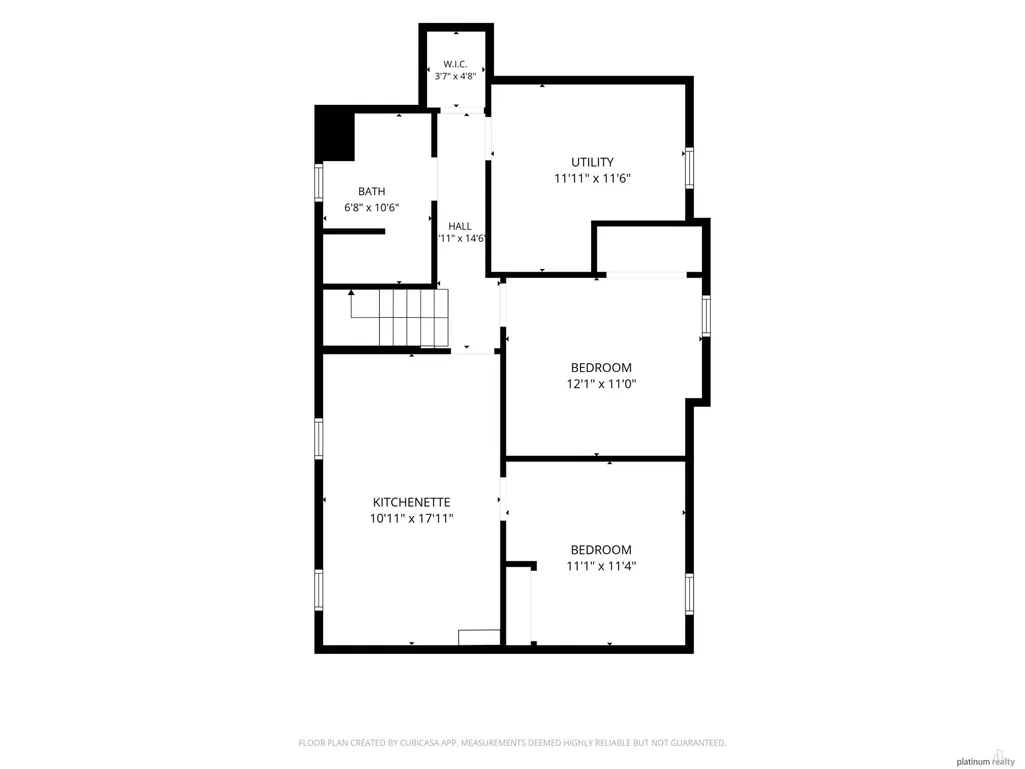
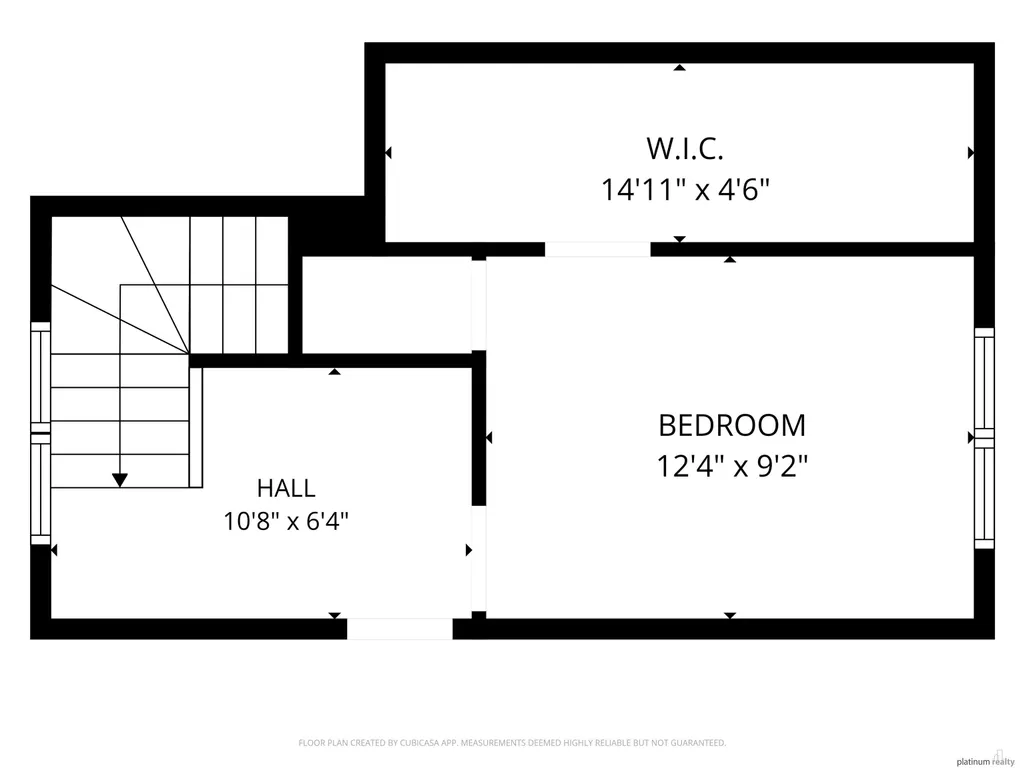
Classic 1.5-story home on 42nd & Marcy, just a short walk to UNMC & several neighborhood bars and restaurants. Full of charm, the main floor features a cozy front porch, a spacious living room with original cabinetry & a formal dining room. Beautiful hardwood floors & original trim can be found throughout the main floor. The office/reading room offers a quiet retreat and the primary bedroom sits conveniently on the main level. The updated kitchen blends modern convenience with classic character. Upstairs, the second bedroom includes its own AC unit, walk-in closet, & an unfinished space ready for your imagination. Downstairs adds exceptional flexibility with a second kitchen, two large bedrooms, a full bathroom, & a laundry room. Outside, enjoy the deck & yard in this vibrant midtown location. Wonderfully versatile home—perfect for: personal living, option to occupy upstairs & rent basement, rental/Airbnb use, aspiring cottage bakers, & so much more. Brand new roof being installed!
| Elementary School | Middle School | High School |
|---|---|---|
| Beals Elementary School | Norris Middle School | Central High School |
| Price History | |
|---|---|
| 9/19/2026 | Listed $295,000 |
General Features
| Sewer | Public Sewer |
|---|---|
| Heating | Natural Gas |
| Cooling | Central Air |
| Roof | Composition |
| Appliances | Range |
| Garage Spaces | 1 |
| Patio/Porch Features | Porch |
| Year Built | 1920 |
| Levels | One and One Half |
| Property Subtype | Single Family Residence |
| Tax Year | 2025 |
| Ownership | Fee Simple |
| County | Douglas |
| New Construction | false |
| Property Type | Residential |
| HOA | false |
| Attached Garage | false |
| Subdivision Name | LEAVENWORTH HEIGHTS |
| Garage Y/N | true |
| Full Baths | 2 |
| Status | NEW |
| Directions | 42nd and Leavenworth, South to Marcy St. Head West on Marcy to to 4212 Marcy. |
| ModificationTimestamp | 2026-09-19T20:12:02.200Z |
| High School | Central |
| City | Omaha |
| Senior Community Y/N | false |
| High School District | Omaha |
| MLS Area | Douglas |
| Lot Size Units | Square Feet |
| Carport Y/N | false |
| Elementary School | Beals |
| Tax Annual Amount | 4324 |
| Middle/Junior High School | Norris |
| Property Condition | Not New and NOT a Model |
| Building Area Units | Square Feet |
| Primary Bedroom Level | Main Floor |
| Living Area Units | Square Feet |
| Standard Status | Active |
| Occupancy Type | Owner |
| Middle/Junior School District | Omaha |
| Elementary School District | Omaha |
| Legal Description | LEAVENWORTH HEIGHTS LOT 50 BLOCK 0 44 X 108 |
Interior Features
| Basement | Finished |
|---|---|
| Kitchen Level | Main Floor |
| Basement (Y/N) | true |
| Air Conditioning Y/N | true |
| Heating Y/N | true |
| Fireplace Y/N | false |
| Above Grade Finished Area | 1518 |
| Total Bedrooms | 4 |
| Below Grade Finished Area | 638 |
| Living Room Level | Main Floor |
| Main Level Bathrooms | 1 |
| Below Grade Finished Area Unit Type | Square Feet |
| LivingAreaSource | Assessor |
| Above Grade Finished Area Unit Type | Square Feet |
| Kitchen Features | Wood Floor |
| Total Baths | 2 |
| Living Room Features | Wood Floor |
| Bedroom 4 Features | Wall/Wall Carpeting |
| Bedroom 3 Features | Wall/Wall Carpeting |
| Bedroom 2 Features | Wall/Wall Carpeting |
| Dining Room Features | Wood Floor |
| Kitchen Area | 131.8056 |
| Kitchen Length | 10.8333 |
| Kitchen Width | 12.1667 |
| RoomBasementArea | 1040 |
| Primary on Main | 113.0556 |
| Second Bedroom Length | 12.3333 |
| Second Bedroom Width | 9.1667 |
| Bedroom 3 Area | 125.6111 |
| Bedroom 3 Length | 11.0833 |
| Bedroom 3 Width | 11.3333 |
| Bedroom 4 Area | 132.9167 |
| Bedroom 4 Length | 12.0833 |
| Bedroom 4 Width | 11 |
| Dining Room Area | 12.0833 |
| Dining Room Width | 10.5833 |
| Living Room Area | 168.0972 |
| Living Room Length | 11.0833 |
| Living Room Width | 15.1667 |
| Primary Bedroom Area | 142.8264 |
| Primary Bedroom Features | Wood Floor |
| Primary Bedroom Length | 10.9167 |
| Primary Bedroom Width | 13.0833 |
| Dining Room Level | Main Floor |
| Dining Room Area | 127.8819 |
| Bedroom 4 Level | Basement |
| Bedroom 3 Level | Basement |
| Second Bedroom Level | 2nd Floor |
Exterior Features
| Fencing | Wood |
|---|---|
| Lot Features | Up to 1/4 Acre. |
| Water Source | Public |
| Total Parking | 1 |
| Foundation Details | Block |
| Building Area Total | 2156 |
| Lot Dimensions | 44 x 108 |
| Lot Size Acres | 0.1 |
| Lot Size Source | Assessor |
| Covered Spaces | 1 |
Amenities
- Foreclosure
- Views
- Short Sale
- New Construction
- Adult 55+
- Lease To Own
- No HOA Fees
- Furnished
- Primary On Main
- Air Conditioning
- Seller Finance
- Green
- Fixer Upper
- Horse
- Golf
- Fireplace
- Deck
- Garage
- Basement
- Pool
Property vs Single Family Average in 68105
Price
Taxes
Year Built
 This data is from various Participants of the Great Plains REALTORS® Multiple Listing Service Inc Internet Data Exchange; is for consumers personal, non-commercial use and may not be used for any purpose other than to identify prospective properties consumers may be interested in purchasing; the listing broker is listed on each listing; the information is deemed reliable but not guaranteed, and is copyrighted ©2026 Great Plains REALTORS® Multiple Listing Service, Inc. Information is
 Grand Island Board of Realtors® All information deemed reliable but not guaranteed. All properties are subject to prior sale, change or withdrawal. Neither listing broker(s) or information provider(s) shall be responsible for any typographical errors, misinformation, misprints and shall be held totally harmless. Listing(s) information is provided for consumer's personal, non-commercial use and may not be used for any purpose other than to identify prospective properties consumers may be interested
