
Primary on Main














Address
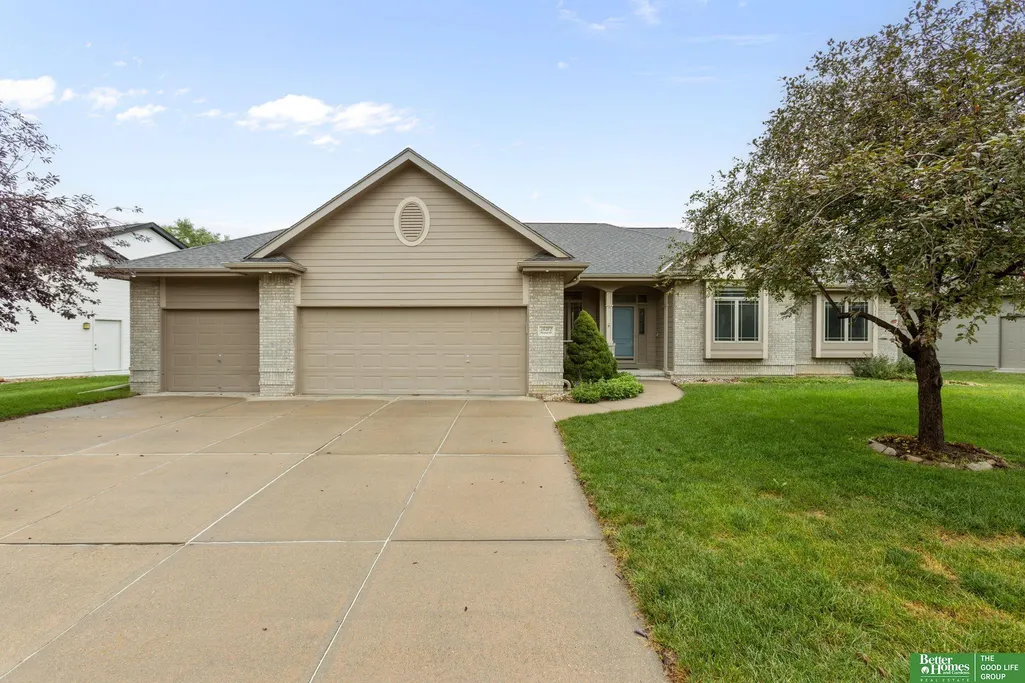
18302 Honeysuckle Drive, Omaha, NE
Price
$ 450,000
Property Attributes
- ID#22626862
- TypeSingle Family
- Listing Status ACTIVE
- CountyDouglas
- CityOmaha
- AreaDouglas
- NeighborhoodThe Residences of West Dodge Station
- Zip68022
- StyleRanch
- Year Built2008
- Taxes$ 6817
- Price$ 450,000
- Bedrooms2
- Full Bathrooms2
- Half Bathrooms0
- Sqr Footage2053
- Lot Size0.23 Acres
Data Source:
Great Plains Regional MLS
Property Description
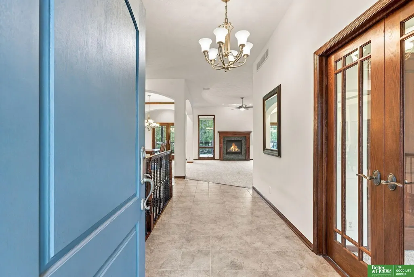
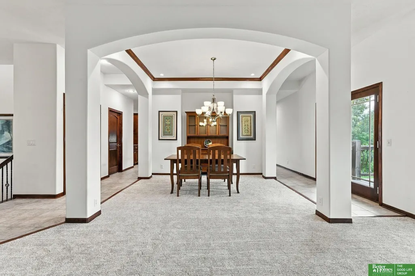
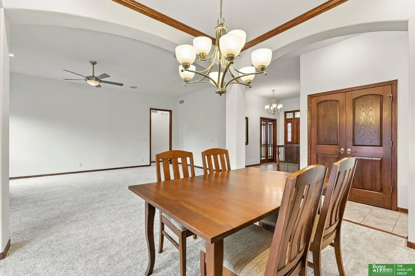
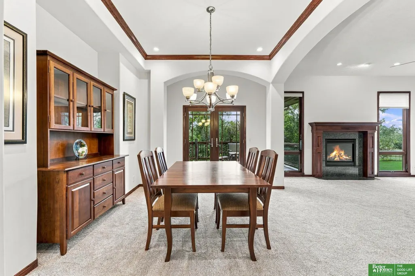
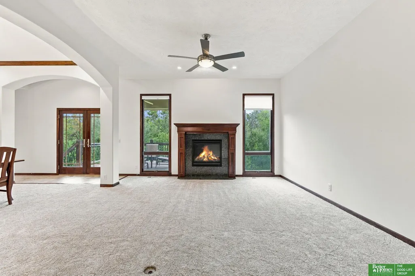
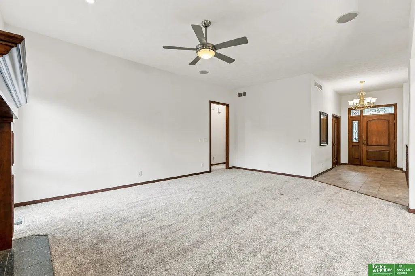
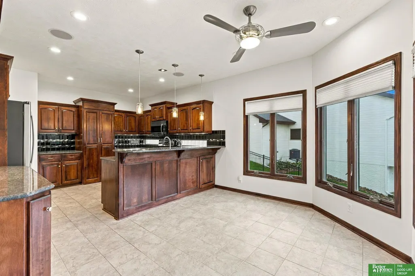
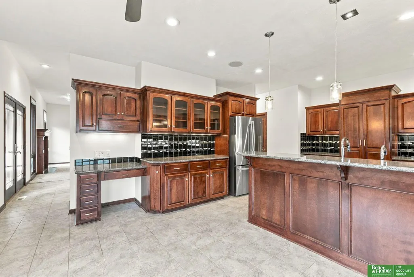
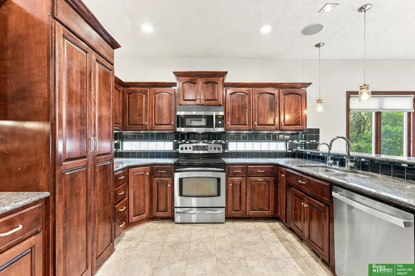
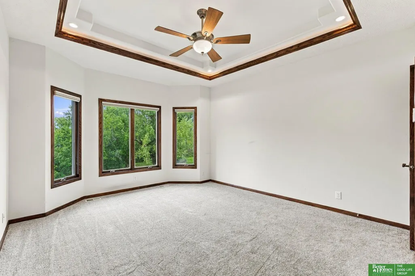
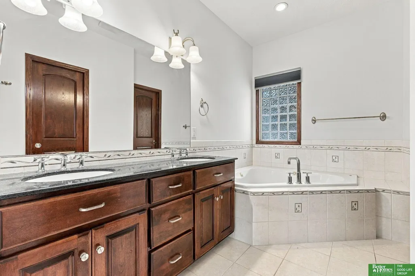
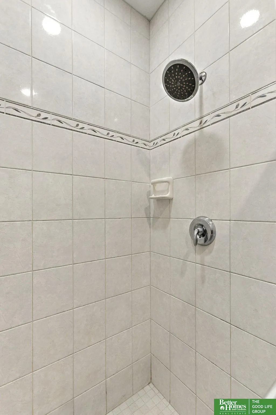
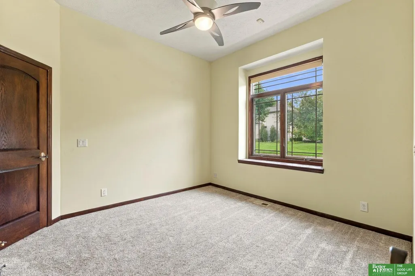
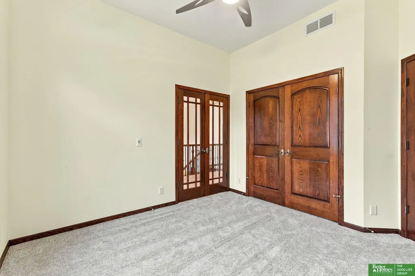
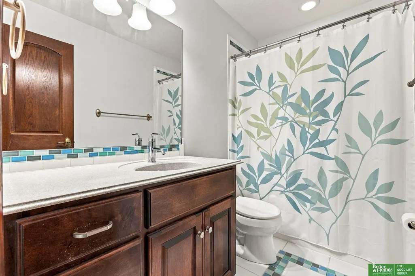
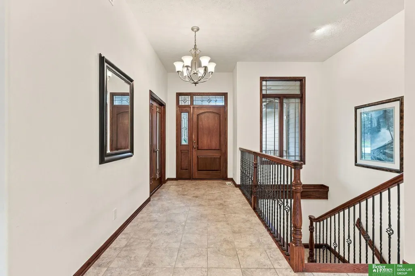
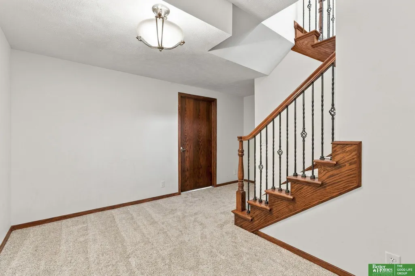
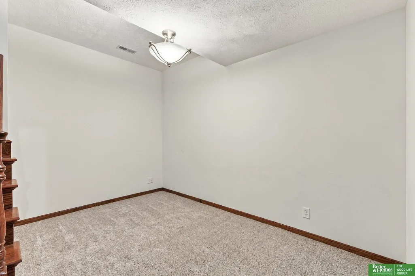
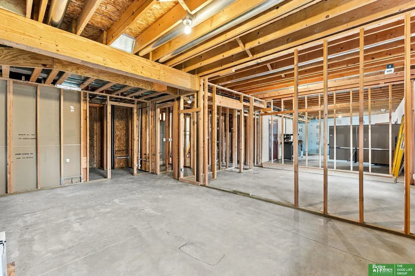
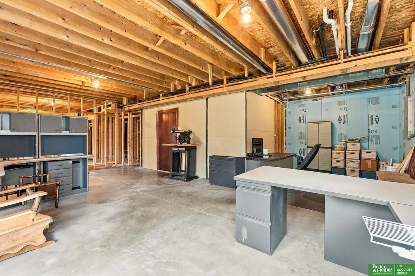
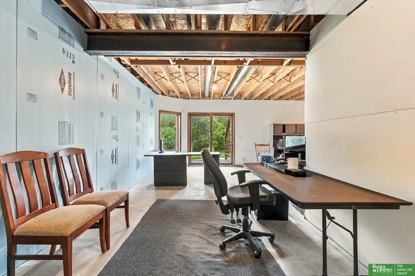
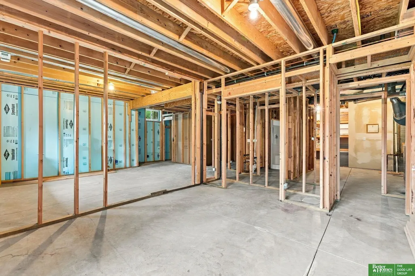
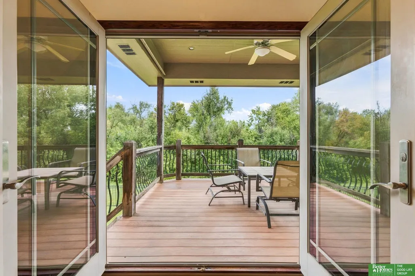
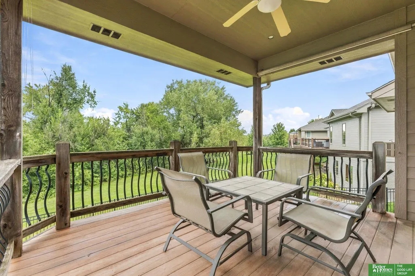
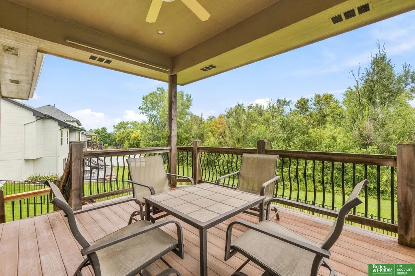
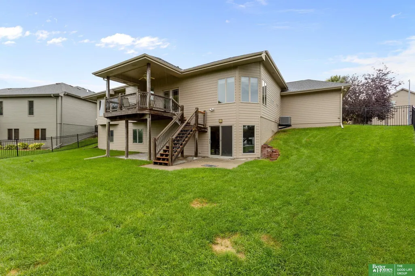
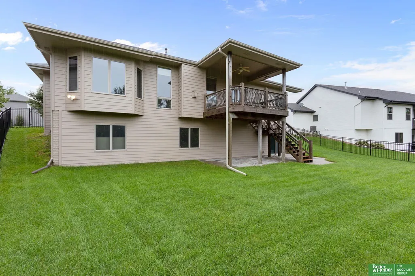
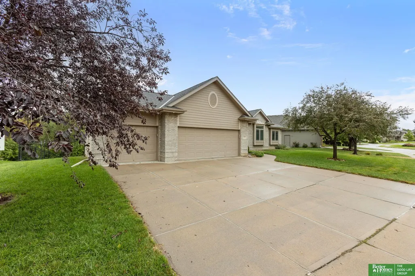
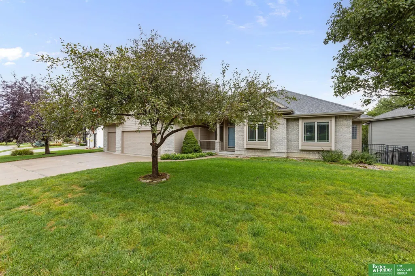
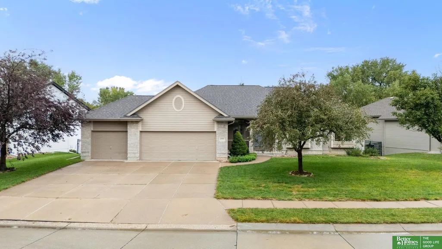
Contract Pending Beautiful walkout ranch in Elkhorn Schools with a setting that’s hard to beat! Step inside to a bright, open main level with soaring ceilings, rich woodwork and NEW carpet that gives the home a fresh, move-in-ready feel. The kitchen is a true centerpiece with abundant cabinetry, granite counters, stainless appliances, generous prep space and a large breakfast bar that opens naturally to the living and dining areas. The primary suite offers a spacious bath with dual sinks, tiled walk-in shower and corner tub. Out back, the covered deck is the place to be—overlooking a peaceful tree-lined backdrop with no backyard neighbors. The walkout lower level is already framed and ready for your vision, with room to add bedrooms, a bath, rec space and more. Add in the 3-car garage and generous yard, and this one offers space, privacy and potential in all the right places. NEW HVAC in 2026. Convenient access to W Dodge Rd, Village Pointe, and Avenue One. Preinspected for peace of mi
| Elementary School | Middle School | High School |
|---|---|---|
| West Dodge Station Elementary School | Elkhorn North Ridge Middle School | Elkhorn North High School |
| Price History | |
|---|---|
| 9/17/2026 | Listed $450,000 |
General Features
| Sewer | Public Sewer |
|---|---|
| Heating | Natural Gas |
| Cooling | Central Air |
| Roof | Composition |
| Appliances | Range |
| HOA Fee | 125 |
| Garage Spaces | 3 |
| Association Fee Includes | Common Area Maintenance |
| Patio/Porch Features | Porch |
| Architectural Style | Ranch |
| Construction Materials | Brick/Other |
| Year Built | 2008 |
| Property Subtype | Single Family Residence |
| Tax Year | 2025 |
| Ownership | Fee Simple |
| Assoc Fee Paid Per | Annually |
| County | Douglas |
| New Construction | false |
| Property Type | Residential |
| HOA | true |
| Attached Garage | true |
| Subdivision Name | The Residences of West Dodge Station |
| Garage Y/N | true |
| Full Baths | 2 |
| Status | ACTIVE |
| Directions | From W Dodge Rd, head North on 180th St. Head West on N HWS Cleveland Blvd. Head North on 181st St. Head West on Honeysuckle Dr. Property will be on the left. |
| ModificationTimestamp | 2026-09-22T06:02:36.900Z |
| High School | Elkhorn North |
| City | Omaha |
| Senior Community Y/N | false |
| High School District | Elkhorn |
| MLS Area | Douglas |
| Lot Size Units | Square Feet |
| Lot Size Square Feet | 10019 |
| Carport Y/N | false |
| Elementary School | West Dodge Station |
| Tax Annual Amount | 6817.38 |
| Middle/Junior High School | Elkhorn North Ridge |
| Property Condition | Not New and NOT a Model |
| Virtual Tour | https://www.zillow.com/view-imx/d6ac0b33-cc99-4bc8-9fab-e2e79c226ea2?wl=true&setAttribution=mls&initialViewType=pano |
| Building Area Units | Square Feet |
| Primary Bedroom Level | Main Floor |
| Living Area Units | Square Feet |
| Standard Status | Active |
| Occupancy Type | Vacant |
| Middle/Junior School District | Elkhorn |
| Elementary School District | Elkhorn |
| Virtual Tour | https://www.zillow.com/view-imx/d6ac0b33-cc99-4bc8-9fab-e2e79c226ea2?initialViewType=pano |
| Legal Description | RESIDENCES AT WEST DODGE STATION LOT 182 BLOCK 0 |
Interior Features
| Basement | Walk-Out Access |
|---|---|
| Total Fireplaces | 1 |
| Fireplace Features | Living Room |
| Kitchen Level | Main Floor |
| Basement (Y/N) | true |
| Air Conditioning Y/N | true |
| Heating Y/N | true |
| Window Features | Window Covering |
| Fireplace Y/N | true |
| Above Grade Finished Area | 1921 |
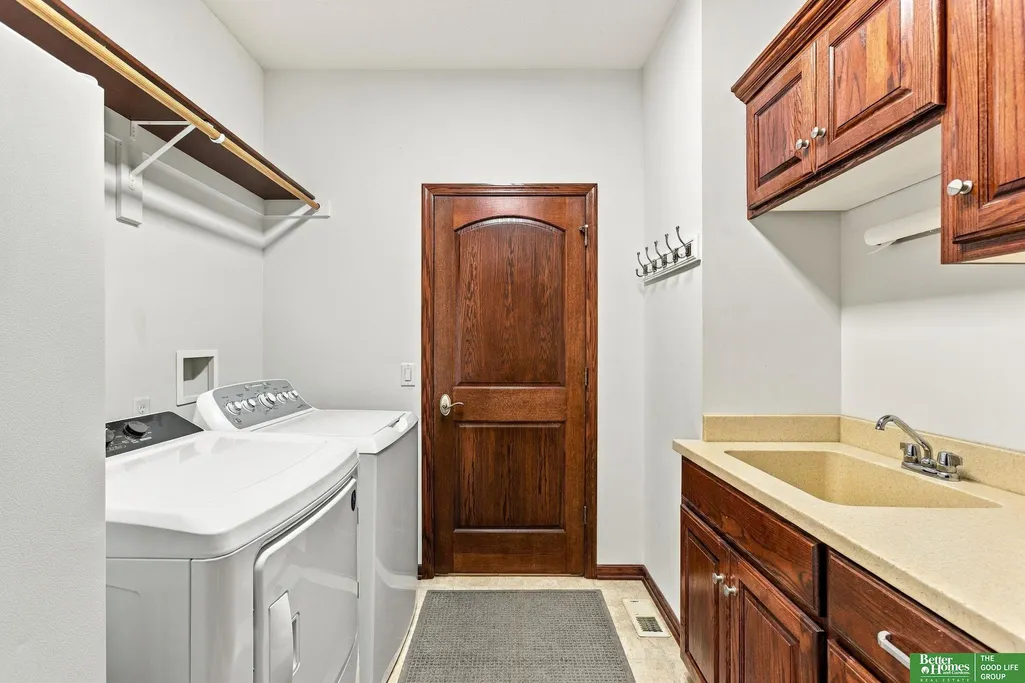
| Laundry Features | 9'+ Ceiling |
| Total Bedrooms | 2 |
| Below Grade Finished Area | 132 |
| Living Room Level | Main Floor |
| Main Level Bathrooms | 2 |
| Below Grade Finished Area Unit Type | Square Feet |
| LivingAreaSource | Assessor |
| Above Grade Finished Area Unit Type | Square Feet |
| Kitchen Features | Ceramic Tile Floor |
| Total Baths | 2 |
| 1/2 Baths | 1 |
| Primary Bathroom Features | Full |
| Living Room Features | Wall/Wall Carpeting |
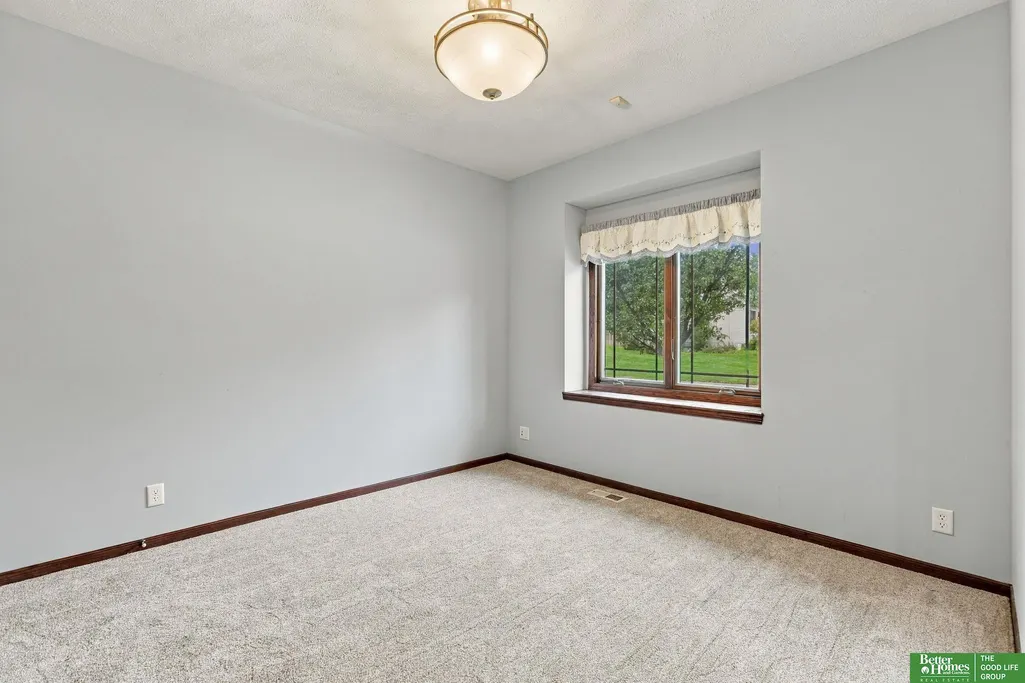
| Bedroom 2 Features | Wall/Wall Carpeting |
| Dining Room Features | Wall/Wall Carpeting |
| Kitchen Area | 264 |
| Kitchen Length | 12 |
| Kitchen Width | 22 |
| RoomBasementArea | 1903 |
| Primary on Main | 122.8125 |
| Second Bedroom Length | 10.9167 |
| Second Bedroom Width | 11.25 |
| Dining Room Area | 10 |
| Dining Room Width | 16 |
| Living Room Area | 300 |
| Living Room Length | 15 |
| Living Room Width | 20 |
| Primary Bedroom Area | 197.6458 |
| Primary Bedroom Features | Wall/Wall Carpeting |
| Primary Bedroom Length | 14.9167 |
| Primary Bedroom Width | 13.25 |
| Dining Room Level | Main Floor |
| Dining Room Area | 160 |
| Second Bedroom Level | Main Floor |
Exterior Features
| Exterior Amenities | Sprinkler System |
|---|---|
| Fencing | Full |
| Lot Features | Up to 1/4 Acre. |
| Water Source | Public |
| Total Parking | 3 |
| Lot Size Area | 10019 |
| Foundation Details | Concrete Perimeter |
| Building Area Total | 2053 |
| Lot Dimensions | 119.61 x 110 x 64.67 x 109.49 |
| Lot Size Acres | 0.23 |
| Lot Size Source | Assessor |
| Covered Spaces | 3 |
Amenities
- Foreclosure
- Views
- Short Sale
- New Construction
- Adult 55+
- Lease To Own
- No HOA Fees
- Furnished
- Primary On Main
- Air Conditioning
- Seller Finance
- Green
- Fixer Upper
- Horse
- Golf
- Fireplace
- Deck
- Garage
- Basement
- Pool
Property vs Single Family Average in 68022
Price
Taxes
Year Built
 This data is from various Participants of the Great Plains REALTORS® Multiple Listing Service Inc Internet Data Exchange; is for consumers personal, non-commercial use and may not be used for any purpose other than to identify prospective properties consumers may be interested in purchasing; the listing broker is listed on each listing; the information is deemed reliable but not guaranteed, and is copyrighted ©2026 Great Plains REALTORS® Multiple Listing Service, Inc. Information is
 Grand Island Board of Realtors® All information deemed reliable but not guaranteed. All properties are subject to prior sale, change or withdrawal. Neither listing broker(s) or information provider(s) shall be responsible for any typographical errors, misinformation, misprints and shall be held totally harmless. Listing(s) information is provided for consumer's personal, non-commercial use and may not be used for any purpose other than to identify prospective properties consumers may be interested
