



























Address
4219 S 173rd Street, Omaha, NE
Price
$ 692,000
Property Attributes
- ID#22626385
- TypeSingle Family
- Listing Status ACTIVE
- CountyDouglas
- CityOmaha
- AreaDouglas
- NeighborhoodWEST BAY REPLAT
- Zip68135
- Style
- Year Built1994
- Taxes$ 8071
- Price$ 692,000
- Bedrooms5
- Full Bathrooms4
- Half Bathrooms0
- Sqr Footage3808
- Lot Size0.29 Acres
Data Source:
Great Plains Regional MLS
Property Description
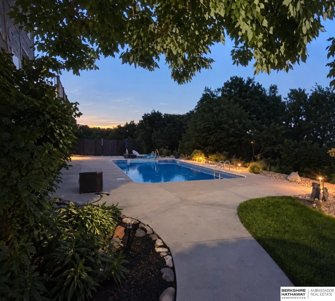
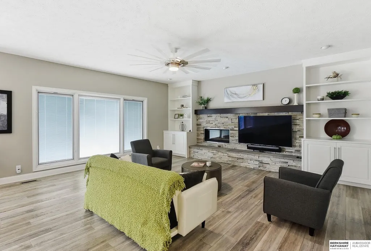
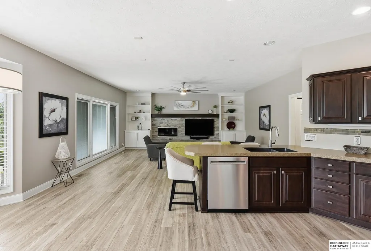
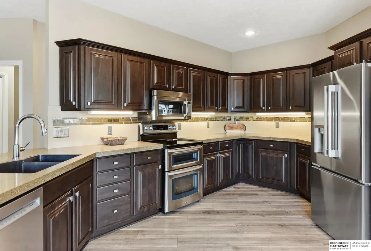
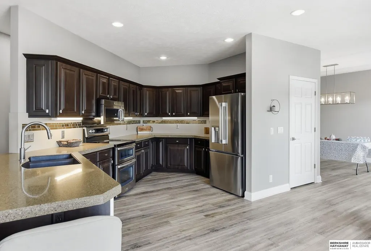
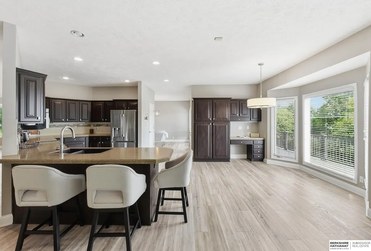
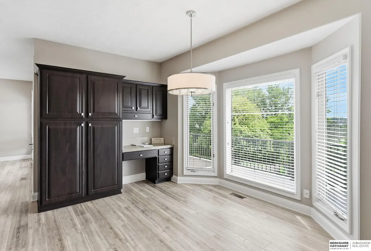
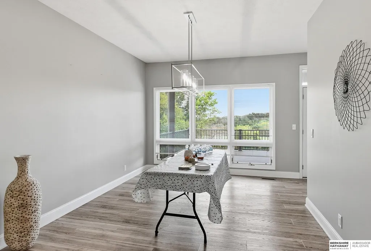
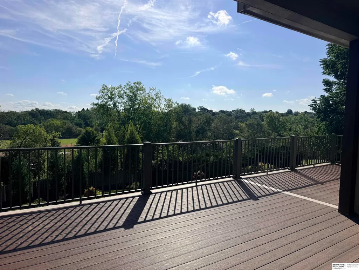
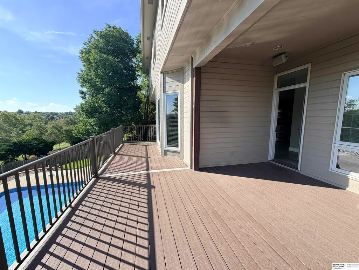
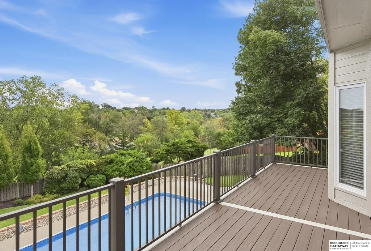
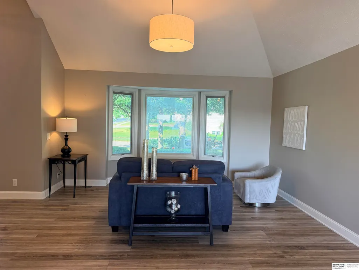
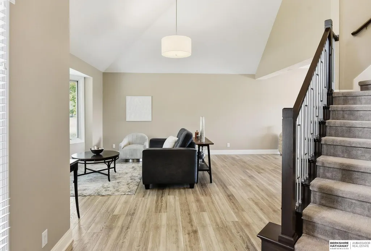
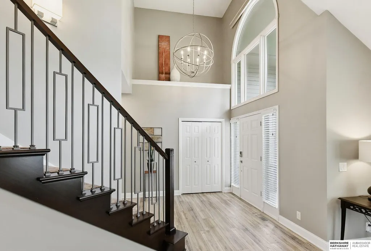
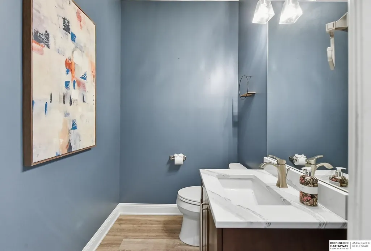
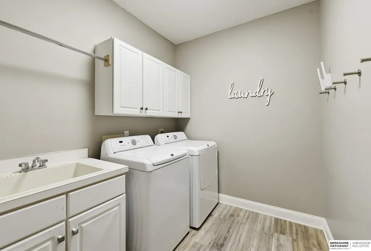
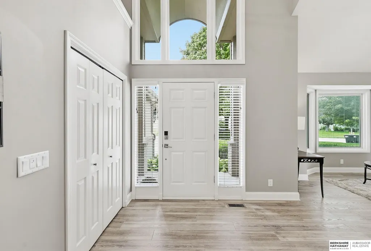
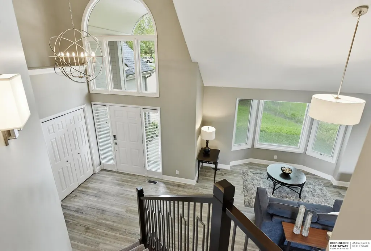
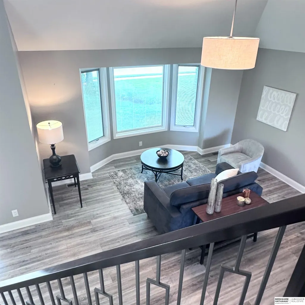
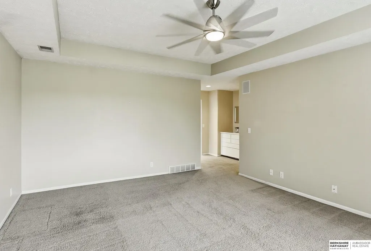
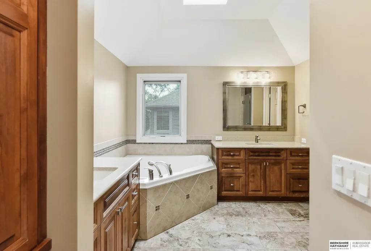
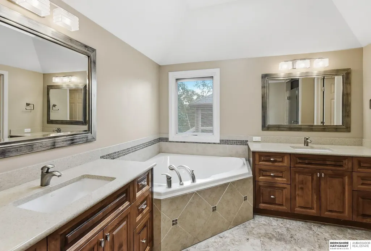
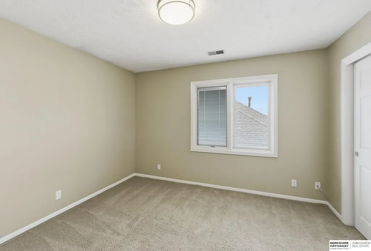
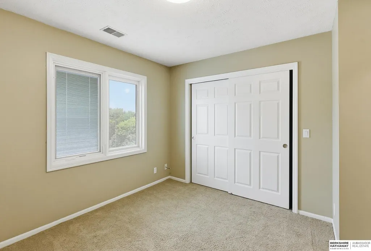
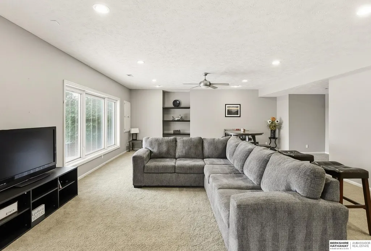
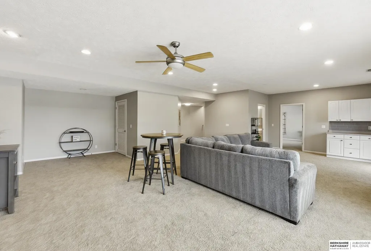
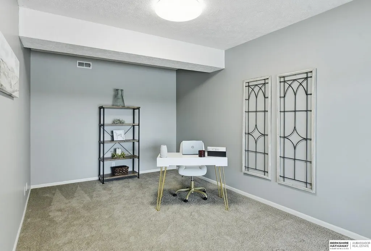
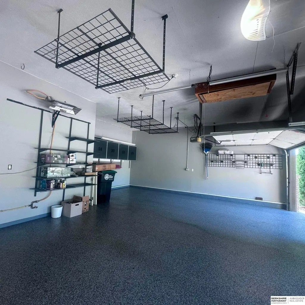
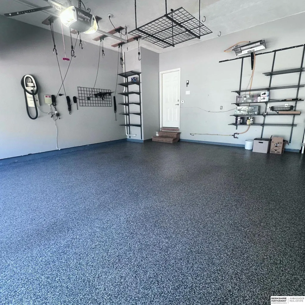
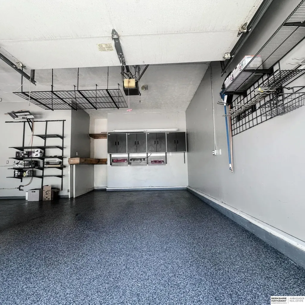
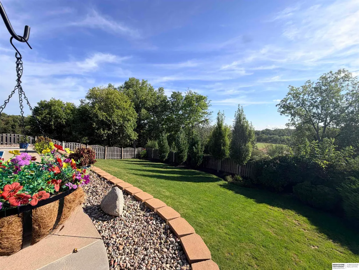
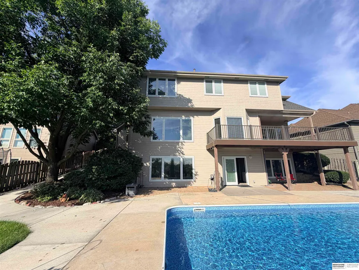
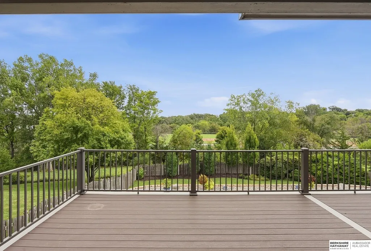
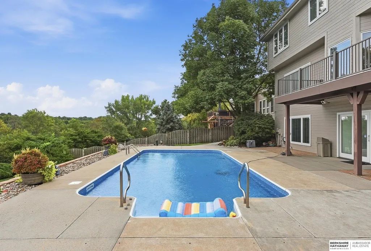
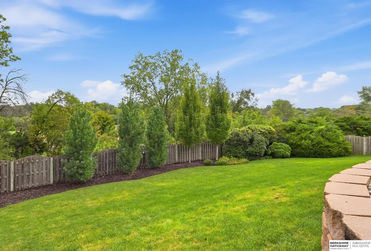
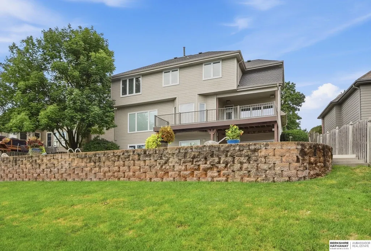
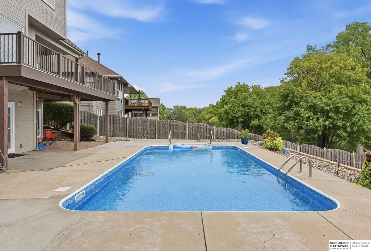
This is the kind of home that makes staying in feel like the better plan. Nearly 3,800 sq ft offers 5 bedrooms, 4 bathrooms, and plenty of room for everyday life, while a saltwater sports pool and private backyard with no rear neighbors set the stage for summers at home. The primary suite features a generous walk-in closet and an impressive bath with heated floors. The kitchen features a double oven and plenty of storage. Sunlit windows on every level bring in an abundance of natural light throughout. The walkout lower level features a large family room and gaming area, perfect for entertaining, while the lower-level bedroom can be transformed into the perfect remote office with a pool view. With outdoor access from two levels, there is plenty of space to grill, entertain, and relax. Storage galore! A brand-new AC, 5 yr old roof, and heated 3-car garage with coated floors & built-in cabinetry adds even more function. Nearby walking trails offer easy access to the outdoors.
| Elementary School | Middle School | High School |
|---|---|---|
| Rohwer Elementary School | Russell Middle School | Millard West High School |
| Price History | |
|---|---|
| 9/11/2026 | Listed $692,000 |
General Features
| Sewer | Other |
|---|---|
| Heating | Natural Gas |
| Cooling | Other |
| Appliances | Refrigerator |
| HOA Fee | 75 |
| Garage Spaces | 3 |
| Patio/Porch Features | Patio |
| Year Built | 1994 |
| Levels | Two |
| Property Subtype | Single Family Residence |
| Tax Year | 2025 |
| Ownership | Fee Simple |
| Assoc Fee Paid Per | Annually |
| County | Douglas |
| New Construction | false |
| Property Type | Residential |
| HOA | true |
| Attached Garage | true |
| Subdivision Name | WEST BAY REPLAT |
| Garage Y/N | true |
| Full Baths | 3 |
| Status | ACTIVE |
| Directions | N/A |
| ModificationTimestamp | 2026-09-16T06:02:47.100Z |
| High School | Millard West |
| City | Omaha |
| Senior Community Y/N | false |
| High School District | Millard |
| MLS Area | Douglas |
| Lot Size Units | Square Feet |
| Carport Y/N | false |
| Elementary School | Rohwer |
| Tax Annual Amount | 8071.76 |
| Middle/Junior High School | Russell |
| Property Condition | Not New and NOT a Model |
| Building Area Units | Square Feet |
| Primary Bedroom Level | 2nd Floor |
| Living Area Units | Square Feet |
| Standard Status | Active |
| Occupancy Type | Owner |
| Middle/Junior School District | Millard |
| Elementary School District | Millard |
| Legal Description | WEST BAY REPLAT LOT 37 BLOCK 0 IRREG |
Interior Features
| Basement | Walk-Out Access |
|---|---|
| Total Fireplaces | 1 |
| Kitchen Level | Main Floor |
| Basement (Y/N) | true |
| Air Conditioning Y/N | true |
| Heating Y/N | true |
| Fireplace Y/N | true |
| Above Grade Finished Area | 2708 |
| 3/4 Baths | 1 |
| Total Bedrooms | 5 |
| Below Grade Finished Area | 1100 |
| Living Room Level | Main Floor |
| Main Level Bathrooms | 1 |
| Below Grade Finished Area Unit Type | Square Feet |
| LivingAreaSource | Other |
| Above Grade Finished Area Unit Type | Square Feet |
| Total Baths | 4 |
| Primary Bathroom Features | Full |
| Kitchen Area | 224 |
| Kitchen Length | 14 |
| Kitchen Width | 16 |
| RoomBasementArea | 1100 |
| Primary on Main | 139.2 |
| Second Bedroom Length | 12 |
| Second Bedroom Width | 11.6 |
| Bedroom 3 Area | 120.309 |
| Bedroom 3 Length | 11.9 |
| Bedroom 3 Width | 10.11 |
| Bedroom 4 Area | 203.04 |
| Bedroom 4 Length | 18.8 |
| Bedroom 4 Width | 10.8 |
| Dining Room Area | 15 |
| Dining Room Width | 11.3 |
| Family Room Area | 304 |
| Family Room Length | 19 |
| Living Room Area | 270.18 |
| Living Room Length | 17.1 |
| Living Room Width | 15.8 |
| Primary Bedroom Area | 254.31 |
| Primary Bedroom Length | 17.3 |
| Primary Bedroom Width | 14.7 |
| Family Room Width | 16 |
| Family Room Level | Main Floor |
| Dining Room Level | Main Floor |
| Dining Room Area | 169.5 |
| Bedroom 5 Level | Basement |
| Bedroom 4 Level | Basement |
| Bedroom 3 Level | 2nd Floor |
| Second Bedroom Level | 2nd Floor |
Exterior Features
| Fencing | Iron |
|---|---|
| Lot Features | Over 1/4 up to 1/2 Acre |
| Total Parking | 3 |
| Foundation Details | Concrete Perimeter |
| Building Area Total | 3808 |
| Lot Size Acres | 0.29 |
| Lot Size Source | Assessor |
| Covered Spaces | 3 |
Amenities
- Foreclosure
- Views
- Short Sale
- New Construction
- Adult 55+
- Lease To Own
- No HOA Fees
- Furnished
- Primary On Main
- Air Conditioning
- Seller Finance
- Green
- Fixer Upper
- Horse
- Golf
- Fireplace
- Deck
- Garage
- Basement
- Pool
Property vs Single Family Average in 68135
Price
Taxes
Year Built
 This data is from various Participants of the Great Plains REALTORS® Multiple Listing Service Inc Internet Data Exchange; is for consumers personal, non-commercial use and may not be used for any purpose other than to identify prospective properties consumers may be interested in purchasing; the listing broker is listed on each listing; the information is deemed reliable but not guaranteed, and is copyrighted ©2026 Great Plains REALTORS® Multiple Listing Service, Inc. Information is
 Grand Island Board of Realtors® All information deemed reliable but not guaranteed. All properties are subject to prior sale, change or withdrawal. Neither listing broker(s) or information provider(s) shall be responsible for any typographical errors, misinformation, misprints and shall be held totally harmless. Listing(s) information is provided for consumer's personal, non-commercial use and may not be used for any purpose other than to identify prospective properties consumers may be interested
