























Address
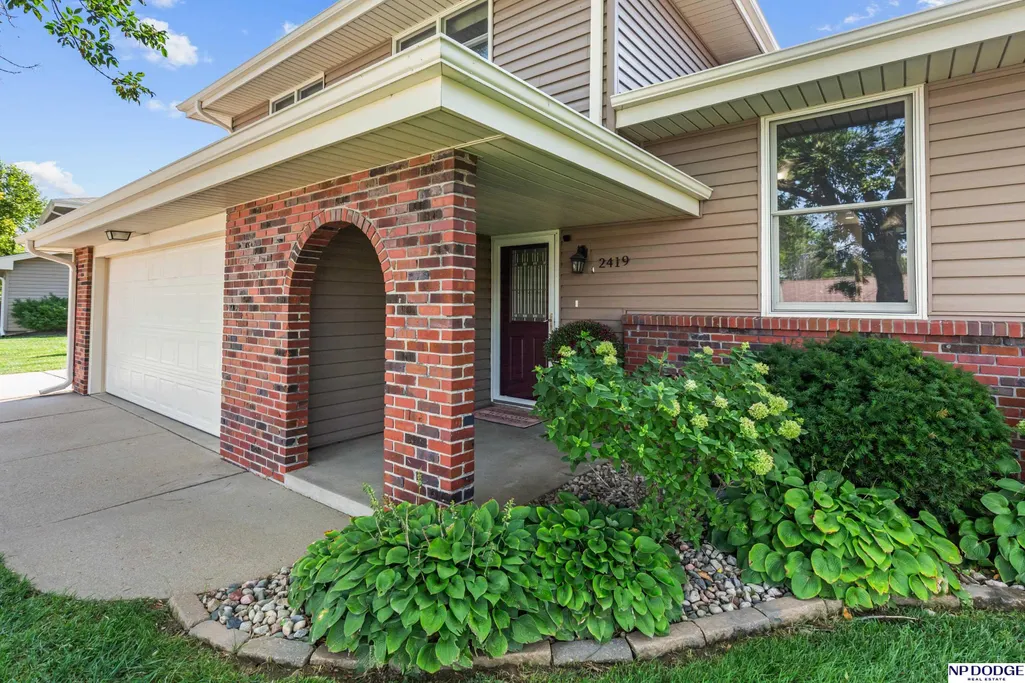
2419 Elm Drive, Blair, NE
Price
$ 390,000
Property Attributes
- ID#22626133
- TypeSingle Family
- Listing Status PENDING
- CountyWashington
- CityBlair
- AreaWashington
- NeighborhoodBlair
- Zip68008
- StyleTraditional
- Year Built1970
- Taxes$ 3963
- Price$ 390,000
- Bedrooms3
- Full Bathrooms4
- Half Bathrooms0
- Sqr Footage2246
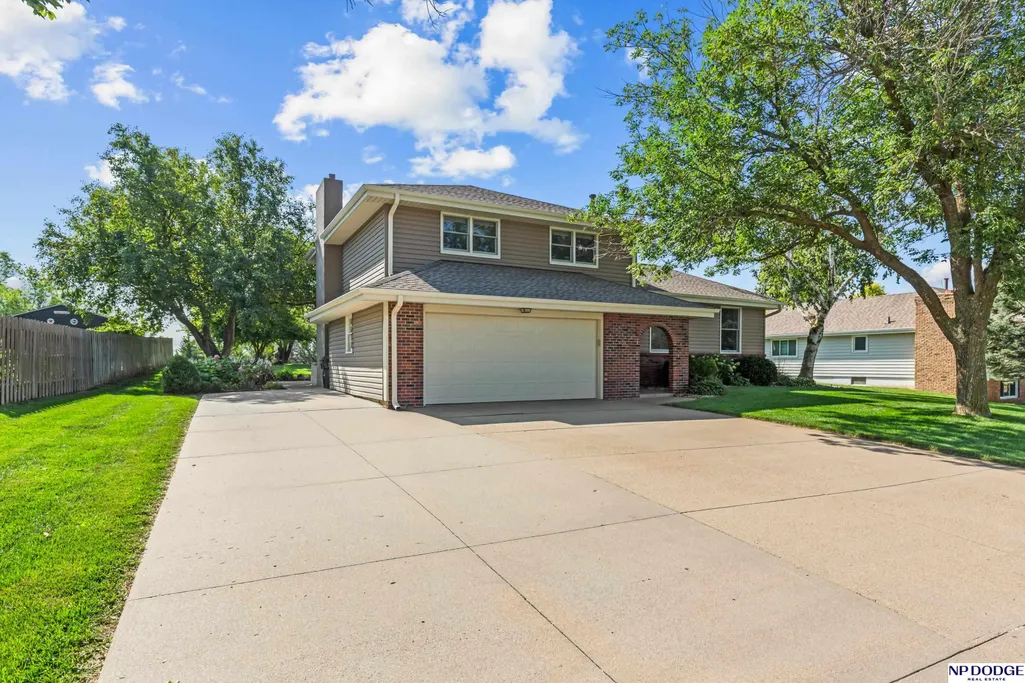
- Lot Size0.43 Acres
Data Source:
Great Plains Regional MLS
Property Description
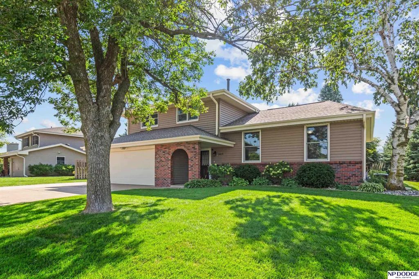
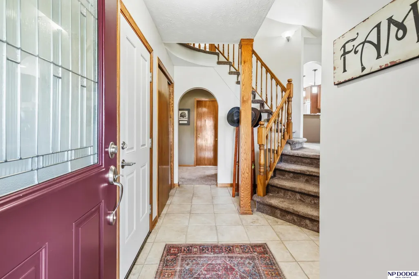
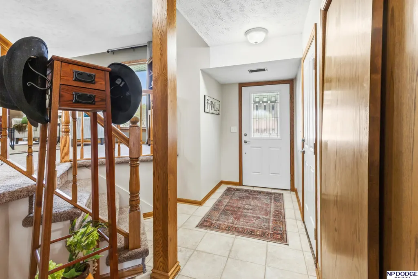
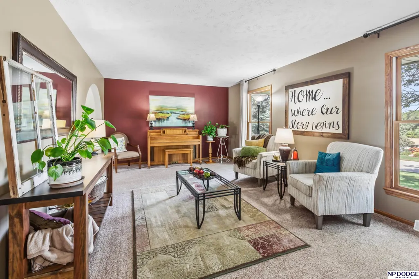
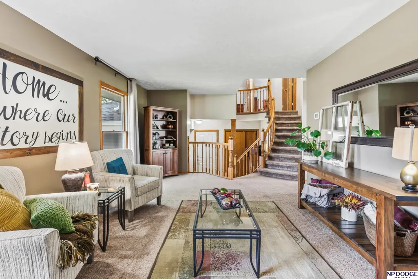
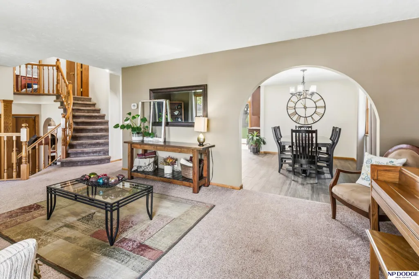
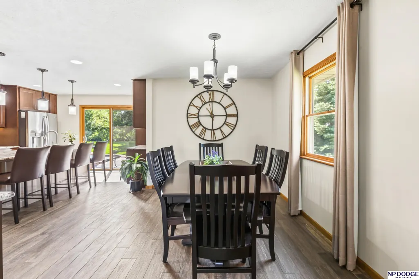
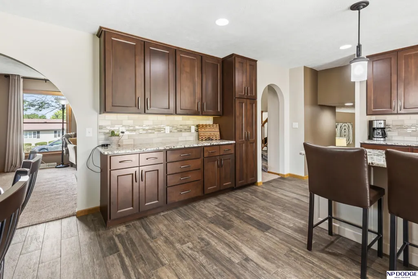
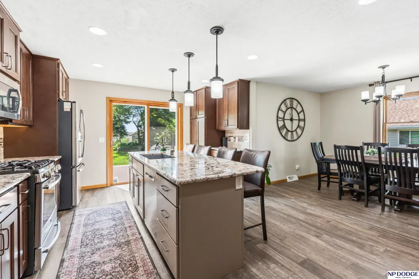
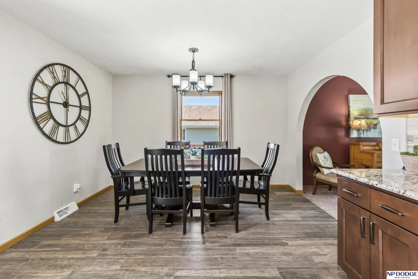
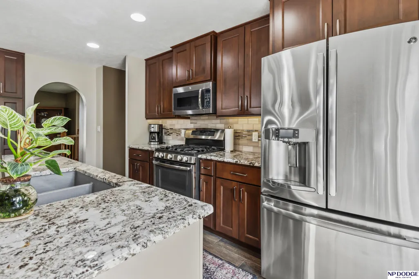
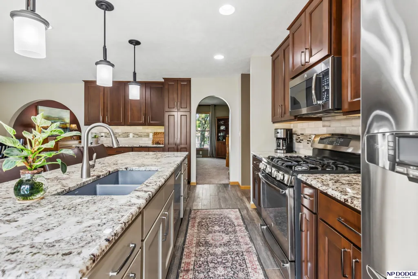
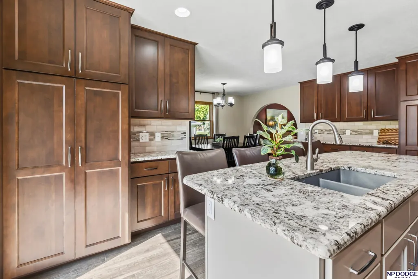
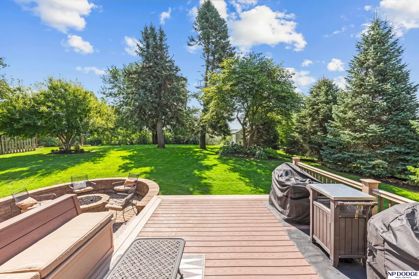
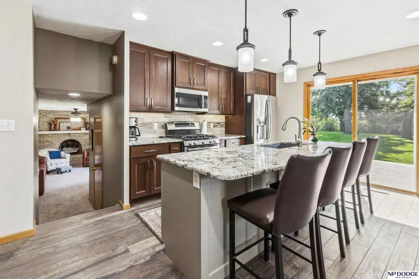
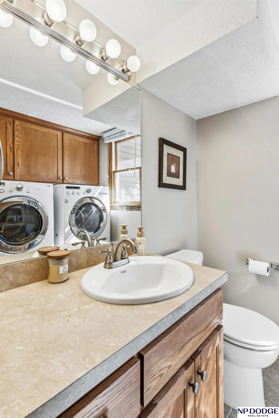
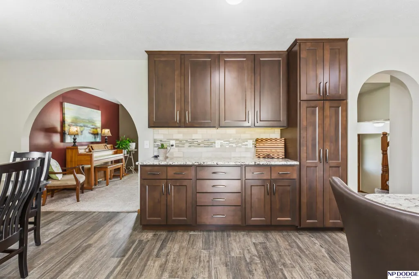
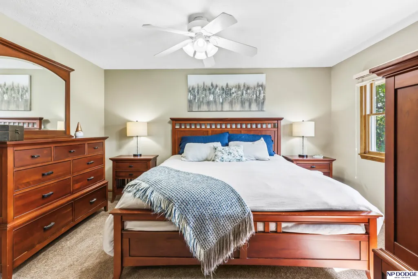
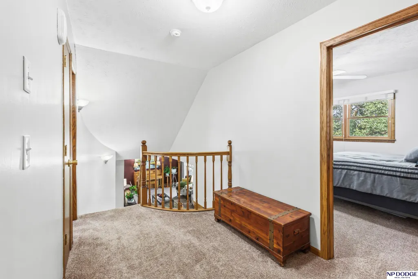
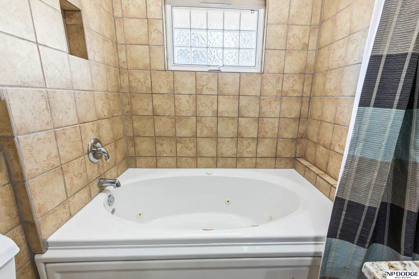
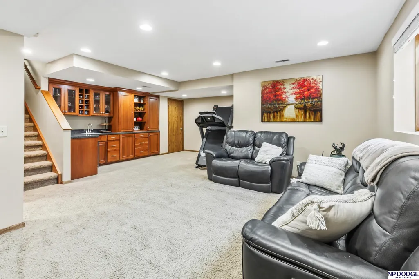
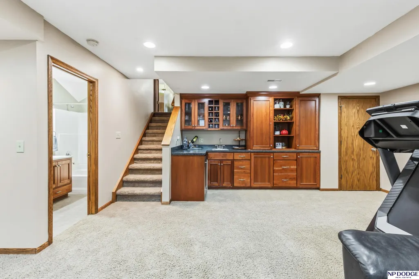
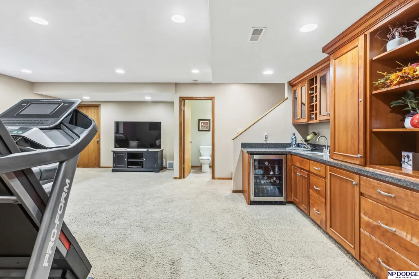
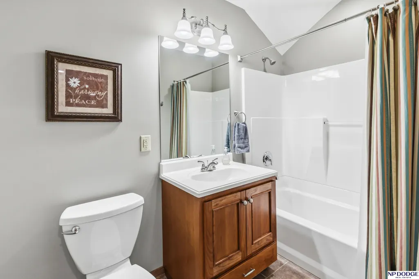
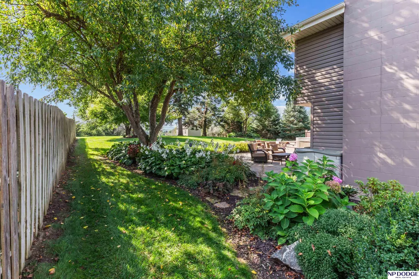
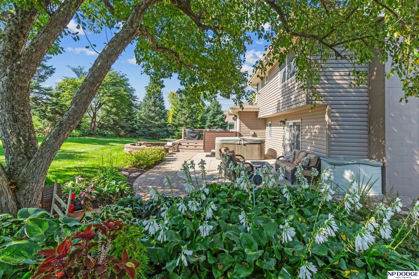
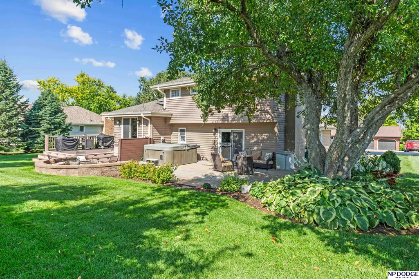
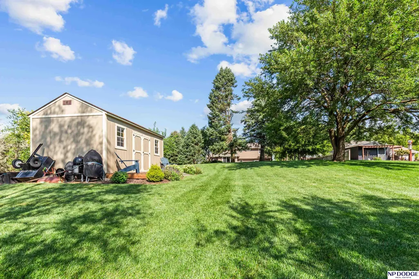
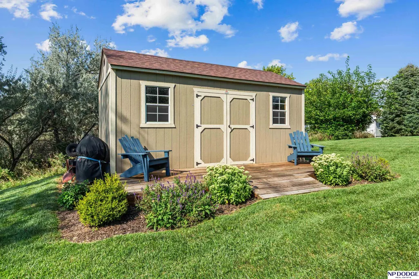
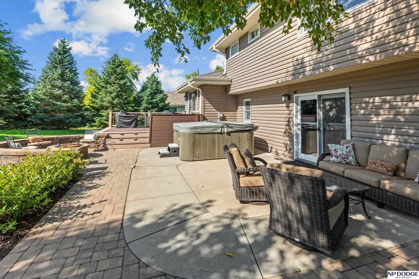
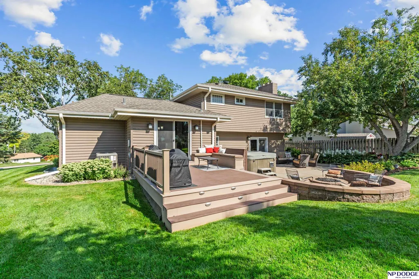
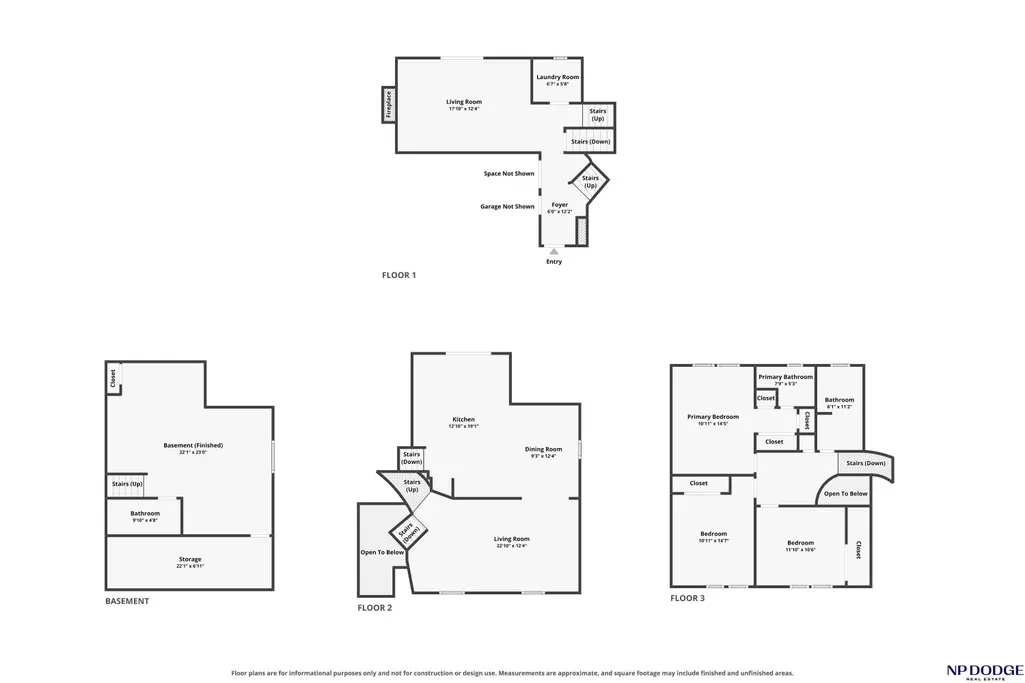
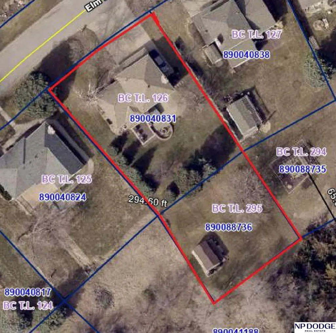
Pride of ownership shines throughout this beautifully maintained and thoughtfully updated 3-bedroom, 4-bath home tucked away on a quiet street. The updated kitchen features granite countertops, abundant cabinet space, and a functional layout that makes cooking and gathering easy. The finished basement expands your living space with a spacious family room and built-in wet bar, perfect for entertaining or relaxing at home. Situated on two lots, the property offers a private backyard surrounded by mature trees. Enjoy the outdoors from the 14' x 16' deck or the patio featuring a gas fire pit and hot tub. An extra-large parking pad provides convenient space for additional vehicles, a boat, or a camper. A large storage shed offers plenty of room for your mower, tools, and outdoor equipment. Additional updates include a new furnace and air conditioner, plus a sprinkler system. This move-in-ready home has clearly been well cared for!
| Elementary School | Middle School | High School |
|---|---|---|
| Blair Elementary School | Otte Blair Middle School | Blair High School |
| Price History | |
|---|---|
| 9/10/2026 | Listed $390,000 |
General Features
| Sewer | Public Sewer |
|---|---|
| Heating | Natural Gas |
| Cooling | Central Air |
| Utilities | Cable Available |
| Roof | Composition |
| Appliances | Humidifier |
| Garage Spaces | 2 |
| Patio/Porch Features | Porch |
| Architectural Style | Traditional |
| Construction Materials | Vinyl Siding |
| Year Built | 1970 |
| Levels | Multi-Level |
| Property Subtype | Single Family Residence |
| Tax Year | 2025 |
| Ownership | Fee Simple |
| County | Washington |
| New Construction | false |
| Property Type | Residential |
| HOA | false |
| Attached Garage | true |
| Subdivision Name | Blair |
| Garage Y/N | true |
| Other Structures | Shed(s) |
| Full Baths | 2 |
| Status | PENDING |
| Directions | US HWY 30 in Blair to Clark St. West to 25th, then right to Elm Dr. Home will be on your right |
| ModificationTimestamp | 2026-09-20T15:02:50.800Z |
| High School | Blair |
| City | Blair |
| Senior Community Y/N | false |
| High School District | Blair |
| MLS Area | Washington |
| Lot Size Units | Square Feet |
| Lot Size Square Feet | 18783 |
| Carport Y/N | false |
| Spa Features | Hot Tub/Spa |
| Elementary School | Blair |
| Tax Annual Amount | 3963.6 |
| Middle/Junior High School | Otte Blair |
| Property Condition | Not New and NOT a Model |
| Building Area Units | Square Feet |
| Primary Bedroom Level | 2nd Floor |
| Living Area Units | Square Feet |
| Standard Status | Pending |
| Occupancy Type | Owner |
| Middle/Junior School District | Blair |
| Elementary School District | Blair |
| Legal Description | BC TL 126&296 14-18-11 |
Interior Features
| Interior Amenities | Wet Bar |
|---|---|
| Basement | Daylight |
| Flooring | Carpet |
| Total Fireplaces | 1 |
| Fireplace Features | Family Room |
| Kitchen Level | Main Floor |
| Basement (Y/N) | true |
| Air Conditioning Y/N | true |
| Heating Y/N | true |
| Window Features | LL Daylight Windows |
| Fireplace Y/N | true |
| Above Grade Finished Area | 1726 |
| Half Baths | 1 |
| 3/4 Baths | 1 |
| Total Bedrooms | 3 |
| Below Grade Finished Area | 520 |
| Living Room Level | Main Floor |
| Main Level Bathrooms | 1 |
| Below Grade Finished Area Unit Type | Square Feet |
| LivingAreaSource | Assessor |
| Above Grade Finished Area Unit Type | Square Feet |
| Kitchen Features | Luxury Vinyl Tile |
| Total Baths | 4 |
| Primary Bathroom Features | 3/4 |
| Living Room Features | Wall/Wall Carpeting |
| Bedroom 3 Features | Wall/Wall Carpeting |
| Bedroom 2 Features | Wall/Wall Carpeting |
| Kitchen Area | 240.5 |
| Kitchen Length | 18.5 |
| Kitchen Width | 13 |
| RoomBasementArea | 656 |
| Primary on Main | 134.2 |
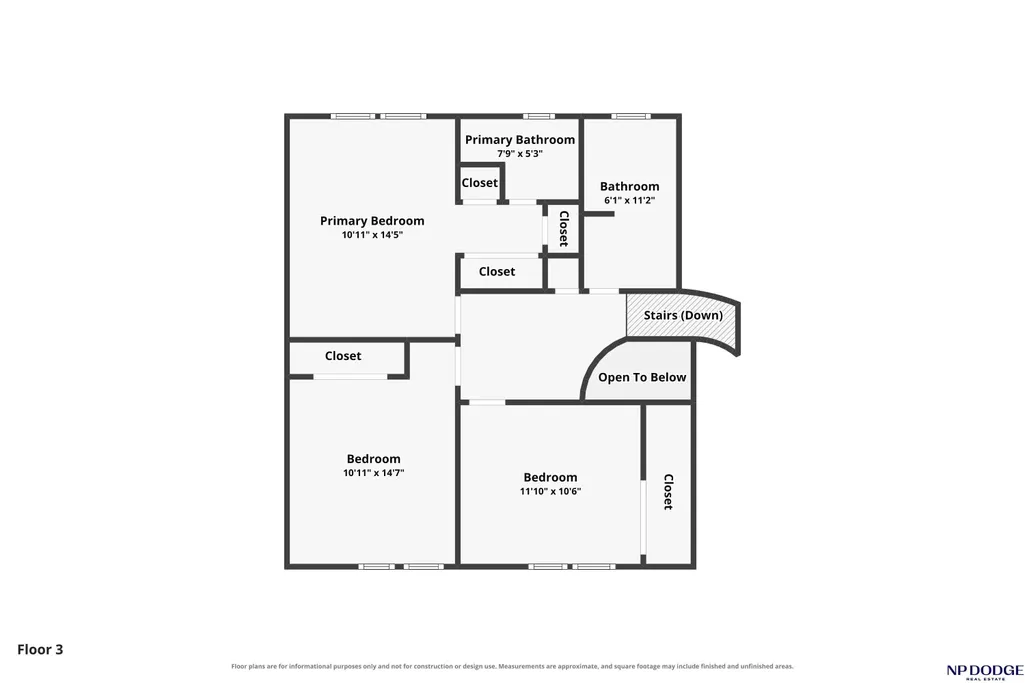
| Second Bedroom Length | 12.2 |
| Second Bedroom Width | 11 |
| Bedroom 3 Area | 115.544 |
| Bedroom 3 Length | 11.11 |
| Bedroom 3 Width | 10.4 |
| Family Room Area | 233.1 |
| Family Room Length | 18.5 |
| Living Room Area | 264 |
| Living Room Length | 20 |
| Living Room Width | 13.2 |
| Primary Bedroom Area | 160.6 |
| Primary Bedroom Features | Wall/Wall Carpeting |
| Primary Bedroom Length | 14.6 |
| Primary Bedroom Width | 11 |
| Family Room Width | 12.6 |
| Family Room Level | Main Floor |
| Family Room Features | Wall/Wall Carpeting |
| Bedroom 3 Level | 2nd Floor |
| Second Bedroom Level | 2nd Floor |
Exterior Features
| Exterior Amenities | Sprinkler System |
|---|---|
| Fencing | None |
| Lot Features | Over 1/4 up to 1/2 Acre |
| Water Source | Public |
| Total Parking | 2 |
| Lot Size Area | 18783 |
| Foundation Details | Block |
| Spa | true |
| Building Area Total | 2246 |
| Lot Dimensions | 94 x 210 |
| Lot Size Acres | 0.43 |
| Lot Size Source | Assessor |
| Covered Spaces | 2 |
Amenities
- Foreclosure
- Views
- Short Sale
- New Construction
- Adult 55+
- Lease To Own
- No HOA Fees
- Furnished
- Primary On Main
- Air Conditioning
- Seller Finance
- Green
- Fixer Upper
- Horse
- Golf
- Fireplace
- Deck
- Garage
- Basement
- Pool
Property vs Single Family Average in 68008
Price
Taxes
Year Built
In The Neighborhood
Reduced
Blair
$ 275,000
- Type
- Single Family
- Size
- 2,041 SqFt
- Rooms
- 5 Beds + 2 Baths
Realty ONE Group Sterling
Reduced
Blair
$ 499,900
- Type
- Single Family
- Size
- 2,208 SqFt
- Rooms
- 3 Beds + 2 Baths
Dodge County Realty Group
Primary On Main
Blair
$ 525,000
- Type
- Single Family
- Size
- 1,155 SqFt
- Rooms
- 2 Beds + 1 Baths
Stonebridge Solutions R E LLC
 This data is from various Participants of the Great Plains REALTORS® Multiple Listing Service Inc Internet Data Exchange; is for consumers personal, non-commercial use and may not be used for any purpose other than to identify prospective properties consumers may be interested in purchasing; the listing broker is listed on each listing; the information is deemed reliable but not guaranteed, and is copyrighted ©2026 Great Plains REALTORS® Multiple Listing Service, Inc. Information is
 Grand Island Board of Realtors® All information deemed reliable but not guaranteed. All properties are subject to prior sale, change or withdrawal. Neither listing broker(s) or information provider(s) shall be responsible for any typographical errors, misinformation, misprints and shall be held totally harmless. Listing(s) information is provided for consumer's personal, non-commercial use and may not be used for any purpose other than to identify prospective properties consumers may be interested
