
Open House Sat, Sep 26th 01:30 PM - 03:00 PM - Primary on Main
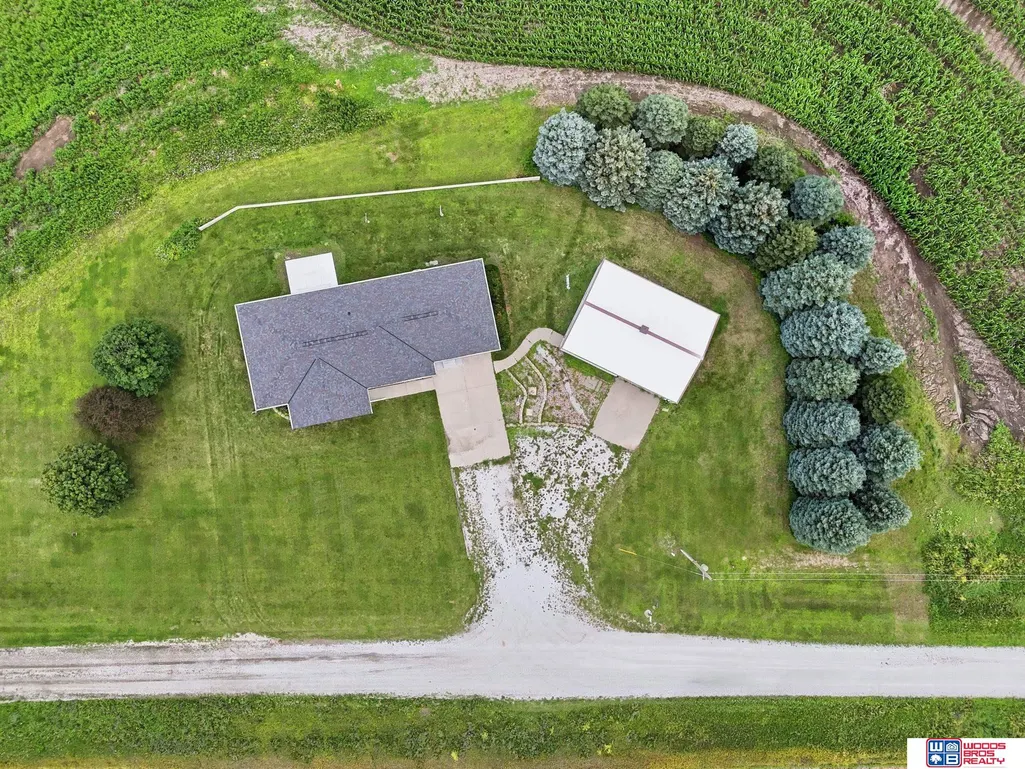
Address
1667 N 12th Road, Palmyra, NE
Price
$ 499,900
Property Attributes
- ID#22625855
- TypeSingle Family
- Listing Status ACTIVE
- CountyOtoe
- CityPalmyra
- AreaOtoe
- NeighborhoodFleischman 3rd
- Zip68418
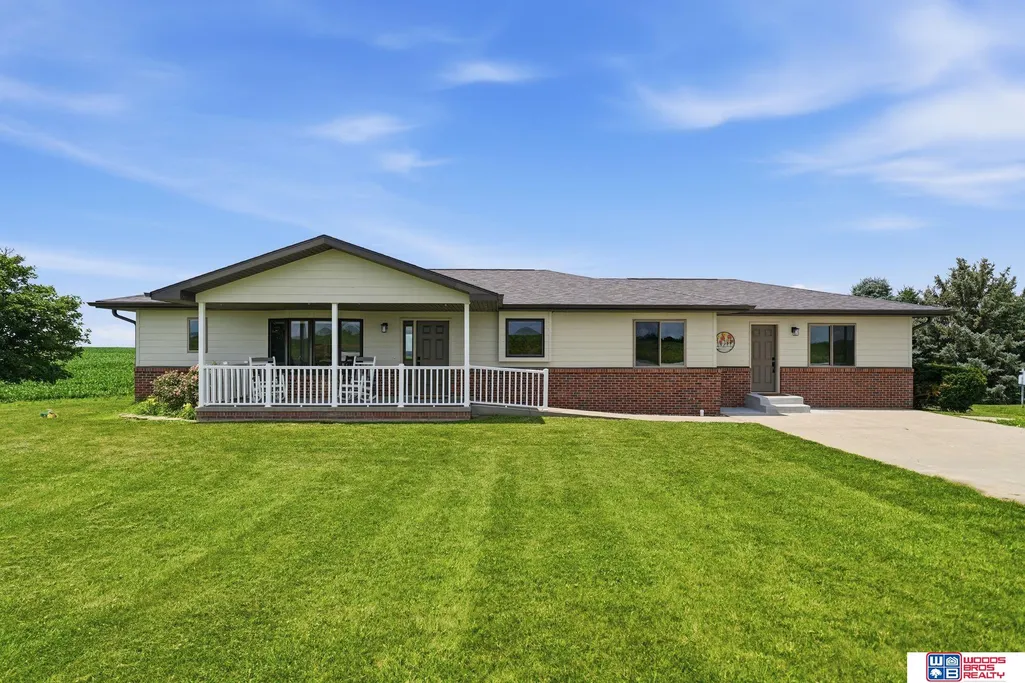
- StyleRanch
- Year Built2003
- Taxes$ 2057
- Price$ 499,900
- Bedrooms3
- Full Bathrooms2
- Half Bathrooms0
- Sqr Footage1932
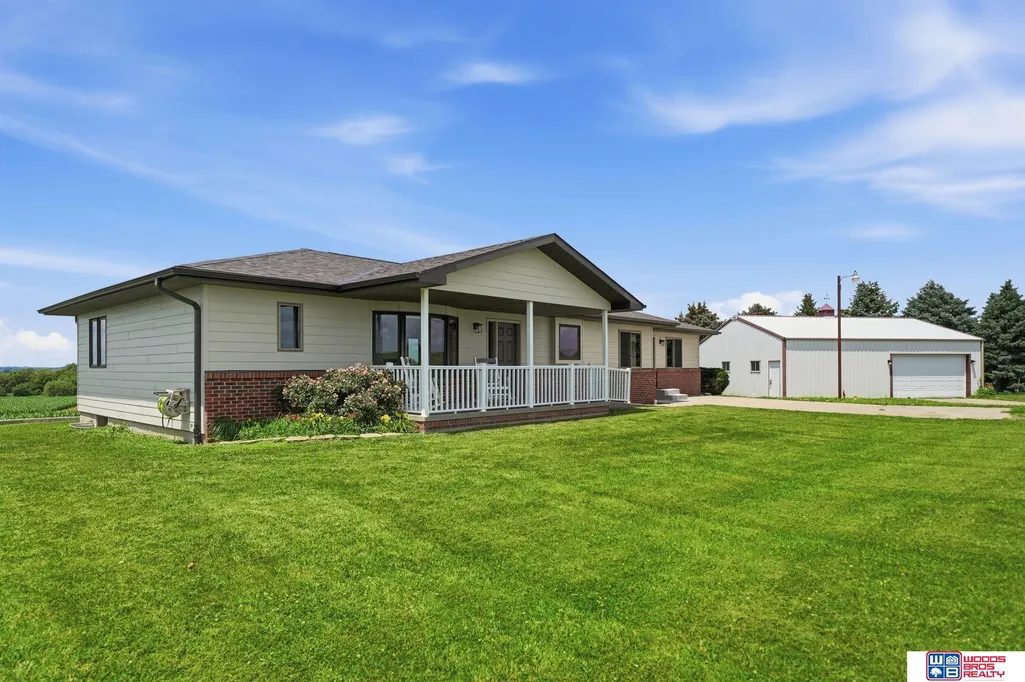
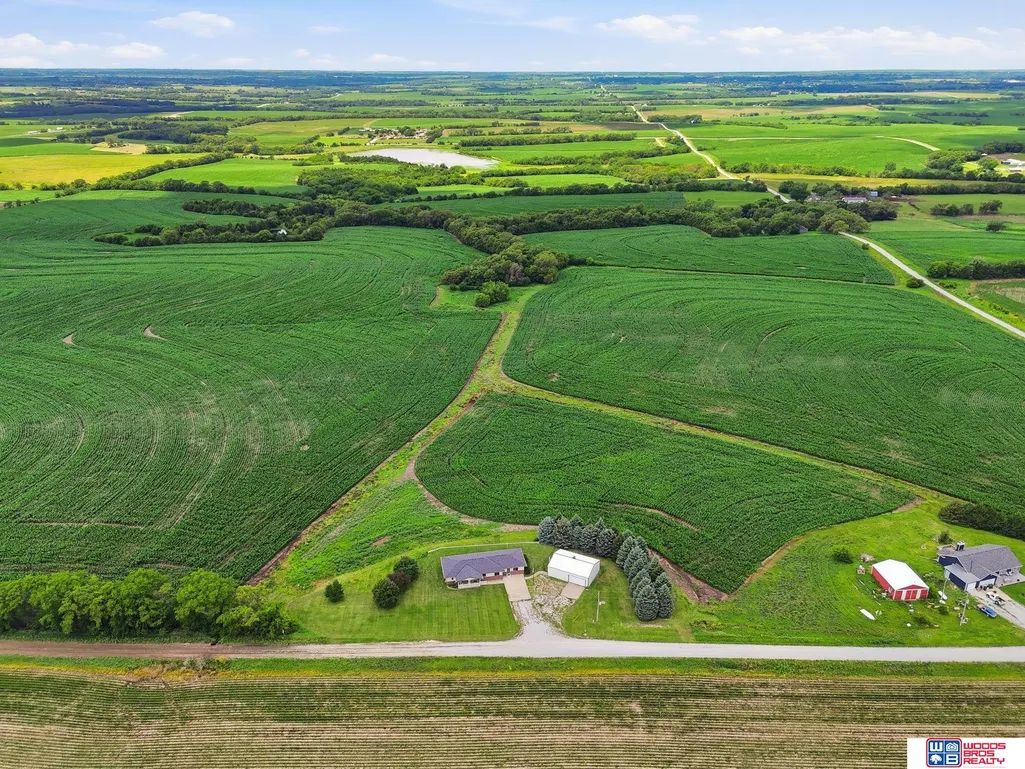
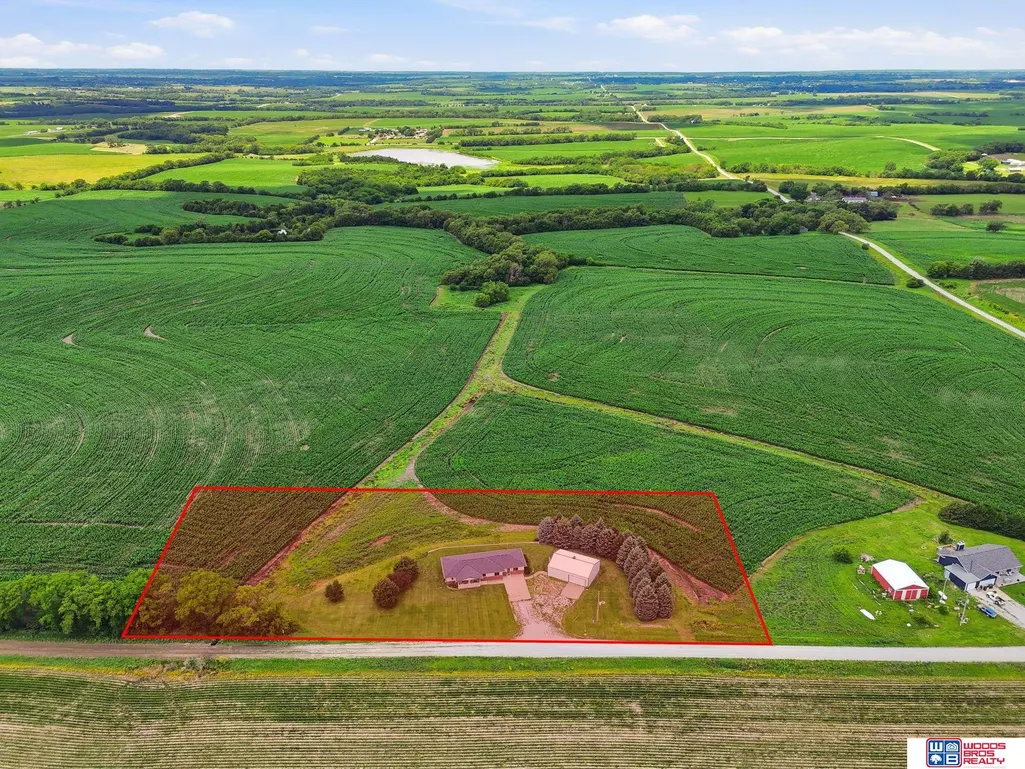
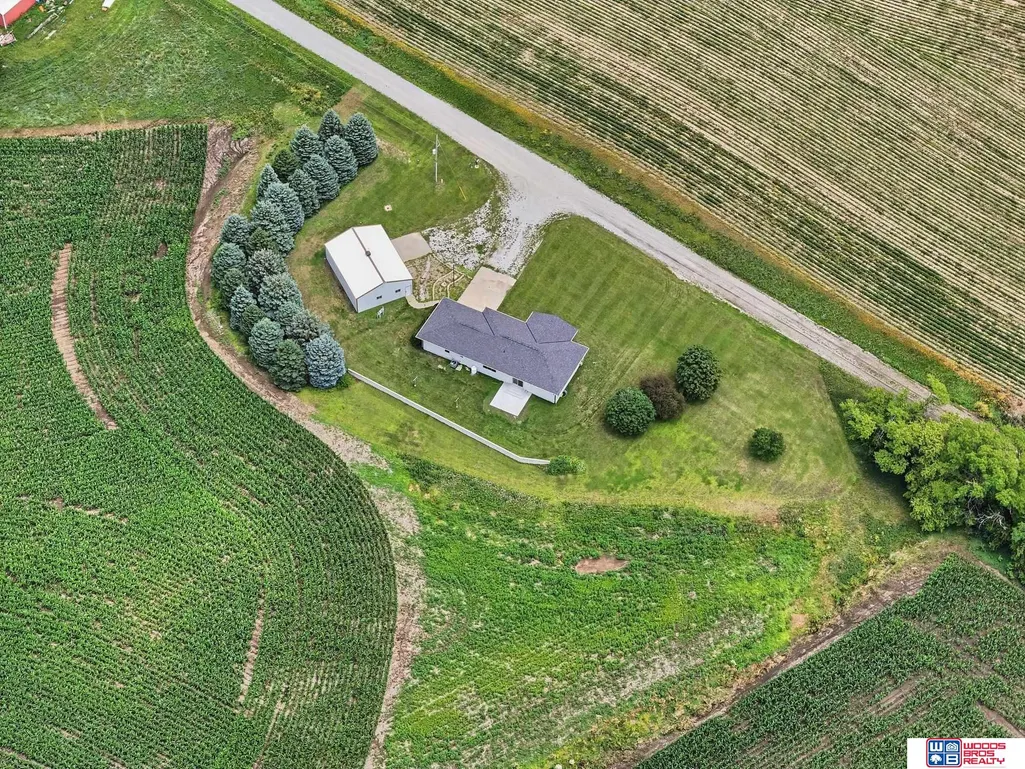
- Lot Size3.39 Acres
Data Source:
Great Plains Regional MLS
Property Description
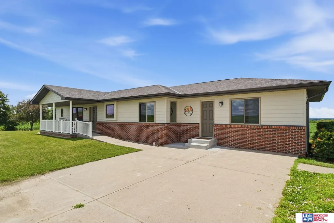
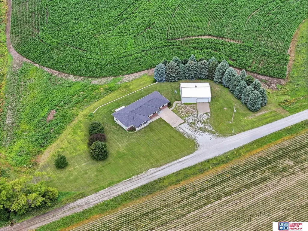
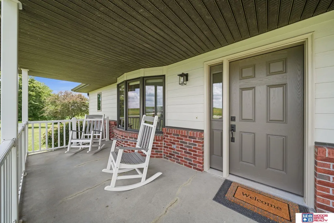
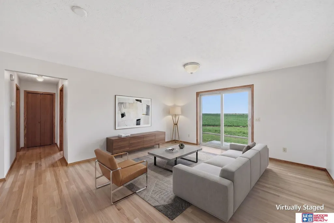
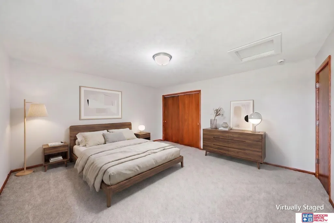
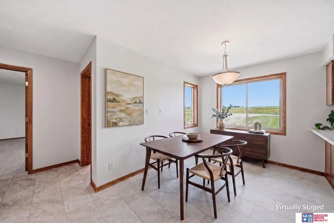
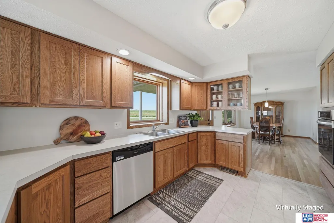
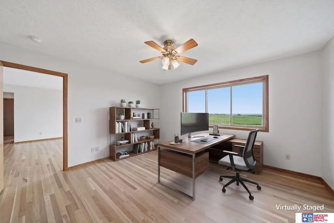
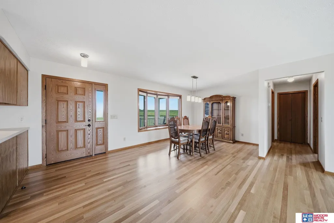
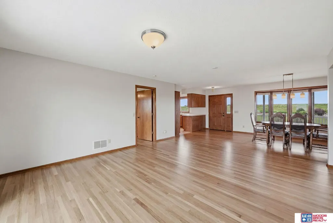
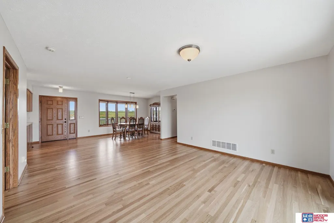
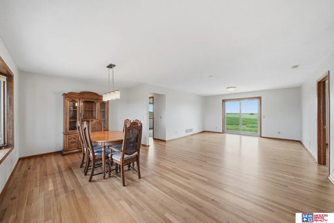
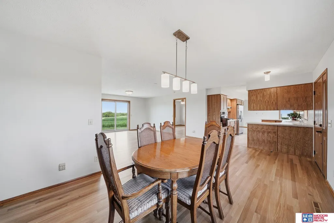
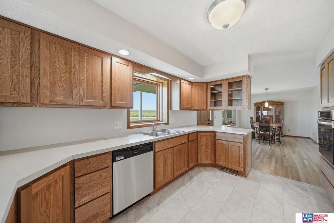
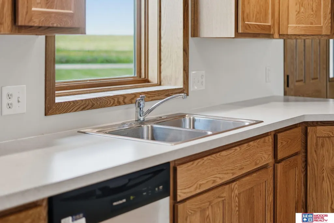
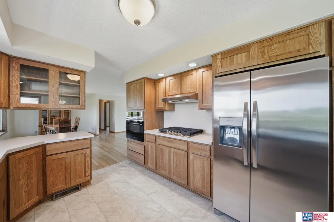
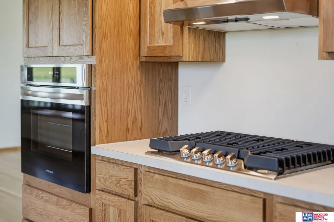
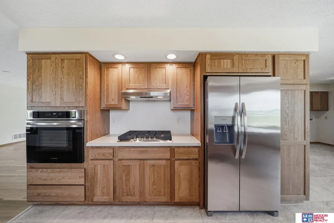
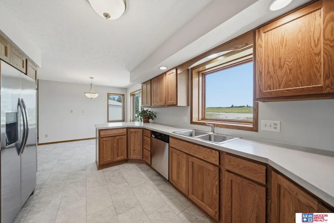
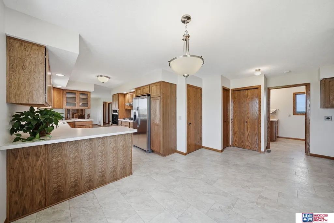
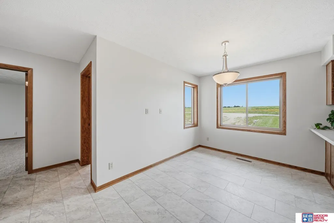
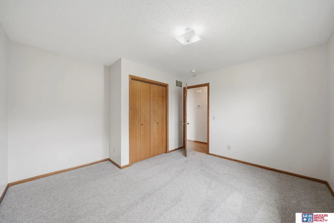
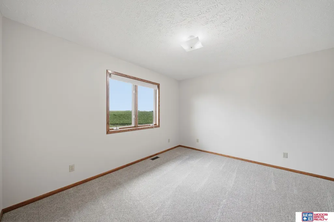
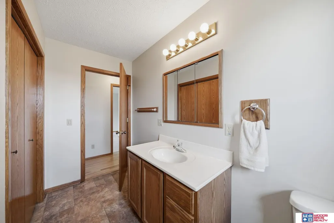
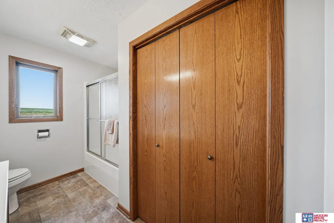
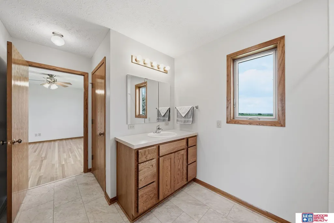
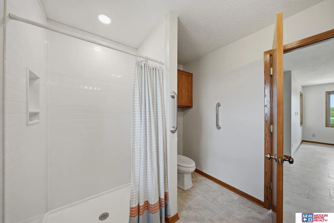
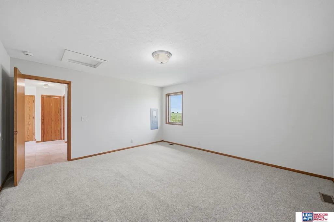
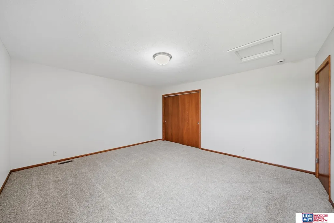
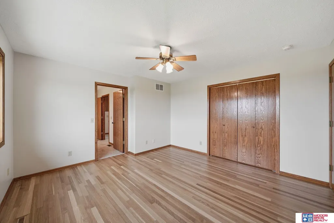
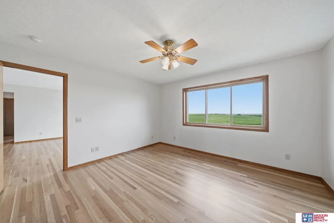
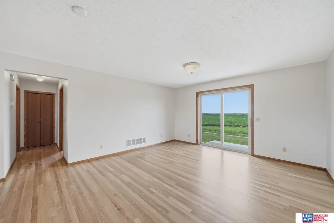
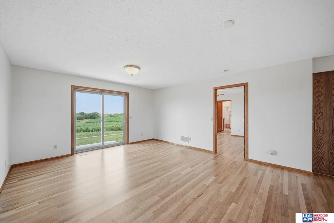
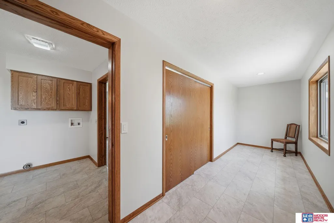
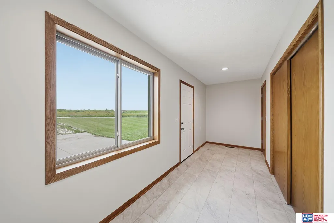
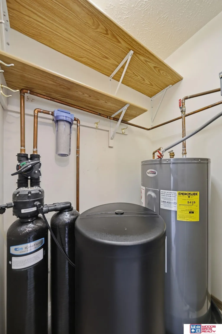
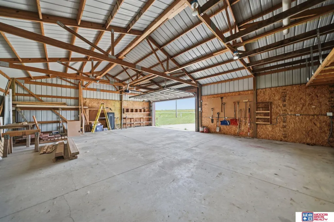
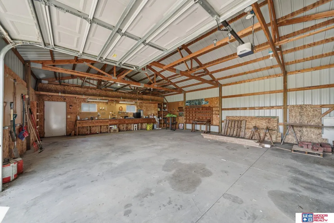
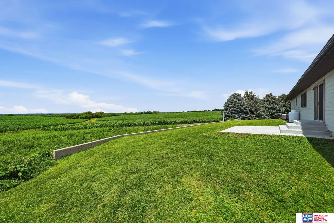
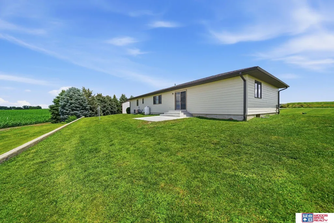
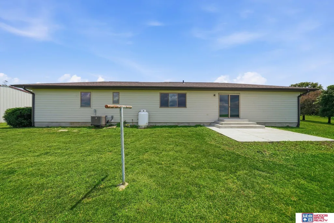
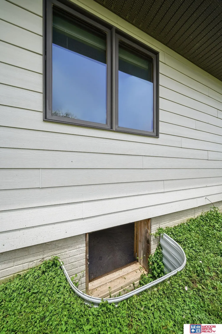
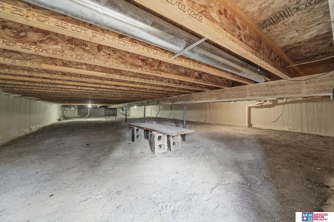
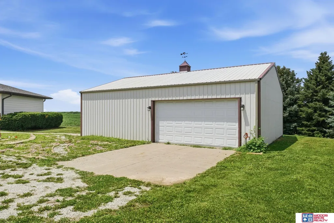
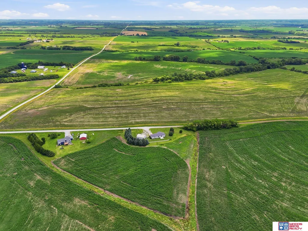
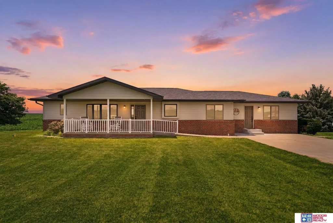
1667 N 12th Road may show as a 2003 built, but for all intents and purposes, it is a brand new home expanded to 1932 Sq Ft above grade. Let's start with the flooring. The oak floors in a big portion of the home are new and recently finished and look amazing. New laminate planking, and carpeting also has been installed throughout. There is a brand new kitchen with new cabinets, countertops, and wonderful storage space. The stainless steel appliances are all new with a gas cooktop, dishwasher, and oven. 3 bedrooms, 2 baths, wheelchair access meeting almost all ADA requirements. There is well water, but also rural water has already been plumbed to the acreage. A large outbuilding with 2 stalls of garage, and opener. The views are spectacular in as peaceful a setting as you will find. Very useable nice well-lit crawl space for storage or shelter. Schedule your showing today!
| Elementary School | Middle School | High School |
|---|---|---|
| Bennet Elementary School | Palmyra Middle School | Palmyra High School |
| Price History | |
|---|---|
| 9/8/2026 | Listed $499,900 |
General Features
| Sewer | Septic Tank |
|---|---|
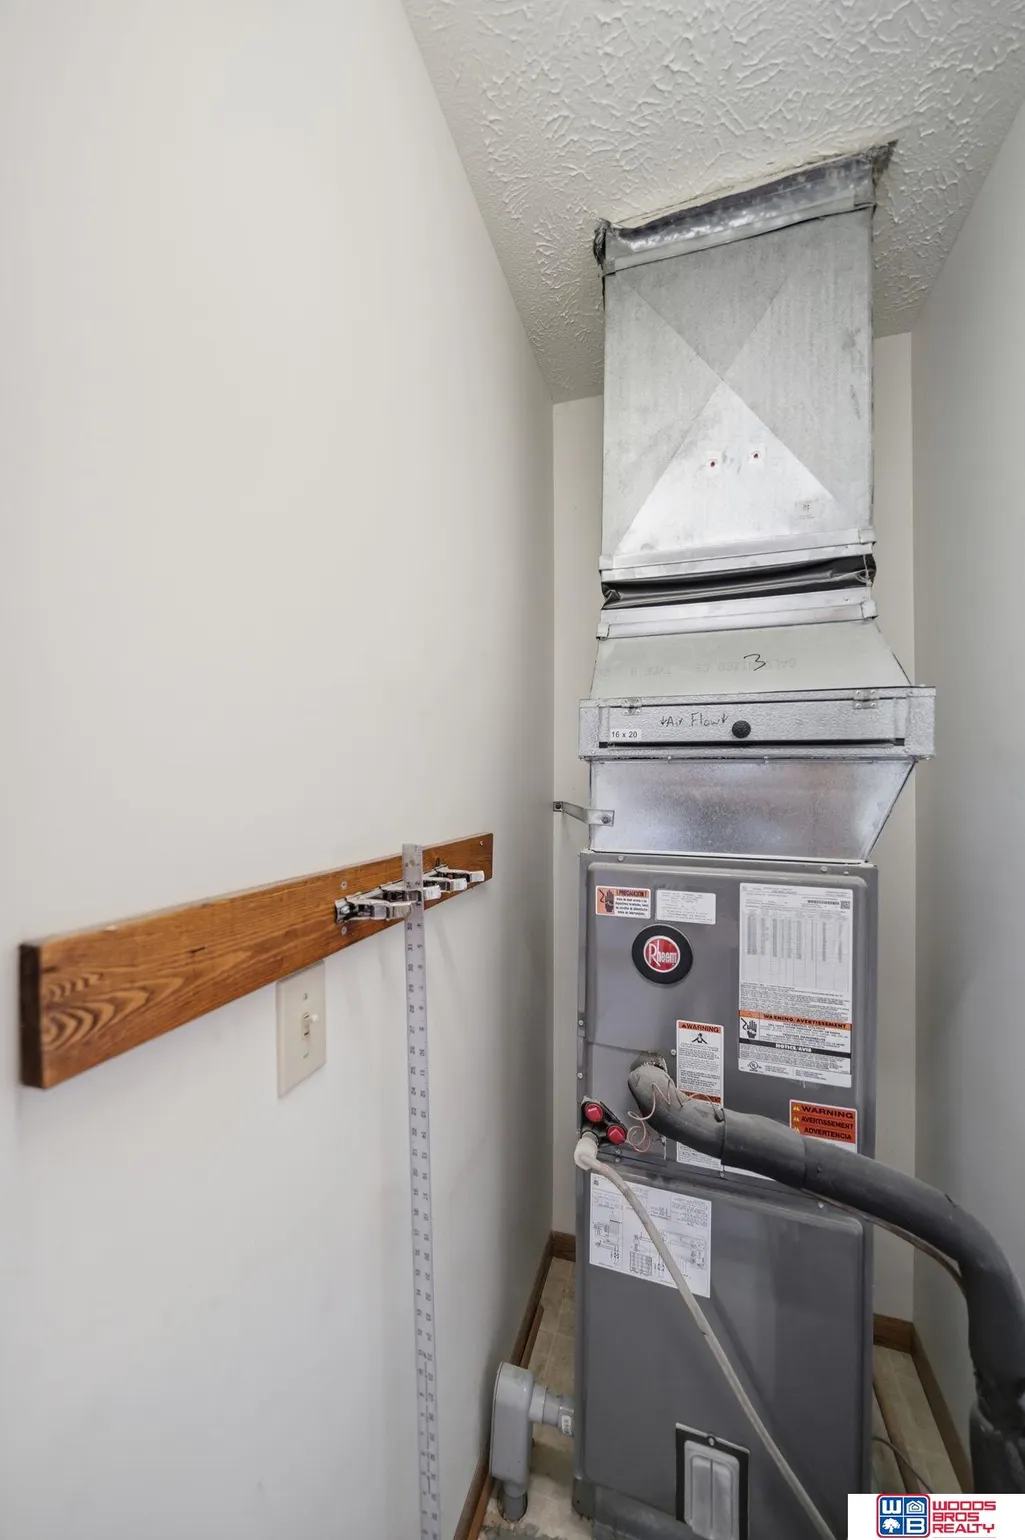
| Heating | Electric |
| Cooling | Heat Pump |
| Utilities | Cable Available |
| Roof | Composition |
| Appliances | Oven |
| Garage Spaces | 2 |
| Patio/Porch Features | Patio |
| Architectural Style | Ranch |
| Construction Materials | Brick/Other |
| Year Built | 2003 |
| Property Subtype | Single Family Residence |
| Tax Year | 2025 |
| Ownership | Fee Simple |
| County | Otoe |
| New Construction | false |
| Property Type | Residential |
| HOA | false |
| Attached Garage | false |
| Subdivision Name | Fleischman 3rd |
| Garage Y/N | true |
| Other Structures | Outbuilding |
| Full Baths | 1 |
| Status | ACTIVE |
| Directions | 4 miles east of Eagle on Hwy 34. Turn south on 262nd St. and proceed 2 1/4 miles to property. NOTE: 262nd St. turns into N. 12th past A Road. |
| ModificationTimestamp | 2026-09-13T06:02:38.000Z |
| High School | Palmyra |
| City | Palmyra |
| Senior Community Y/N | false |
| High School District | Palmyra |
| MLS Area | Otoe |
| Lot Size Units | Square Feet |
| Carport Y/N | false |
| Elementary School | Bennet |
| Tax Annual Amount | 2057 |
| Middle/Junior High School | Palmyra |
| Property Condition | Not New and NOT a Model |
| Building Area Units | Square Feet |
| Primary Bedroom Level | Main Floor |
| Living Area Units | Square Feet |
| Standard Status | Active |
| Occupancy Type | Vacant |
| Middle/Junior School District | Palmyra |
| Elementary School District | Palmyra |
| Legal Description | 1-9-9 LOT A FLEISCHMAN 3RD SUBDIVISION IN NE 1/4 NE 1/4 3 AC NORTH PALMYRA |
Interior Features
| Interior Amenities | Ceiling Fan(s) |
|---|---|
| Basement | Crawl Space |
| Flooring | Carpet |
| Kitchen Level | Main Floor |
| Basement (Y/N) | false |
| Air Conditioning Y/N | true |
| Heating Y/N | true |
| Fireplace Y/N | false |
| Above Grade Finished Area | 1932 |
| 3/4 Baths | 1 |
| Laundry Features | Laminate Flooring |
| Total Bedrooms | 3 |
| Living Room Level | Main Floor |
| Main Level Bathrooms | 2 |
| Below Grade Finished Area Unit Type | Square Feet |
| LivingAreaSource | Assessor |
| Above Grade Finished Area Unit Type | Square Feet |
| Kitchen Features | Laminate Flooring |
| Total Baths | 2 |
| Primary Bathroom Features | 3/4 |
| Living Room Features | Wood Floor |
| Bedroom 3 Features | Wall/Wall Carpeting |
| Bedroom 2 Features | Wood Floor |
| Dining Room Features | Wood Floor |
| Kitchen Area | 130 |
| Kitchen Length | 13 |
| Kitchen Width | 10 |
| Primary on Main | 169 |
| Second Bedroom Length | 13 |
| Second Bedroom Width | 13 |
| Bedroom 3 Area | 130 |
| Bedroom 3 Length | 13 |
| Bedroom 3 Width | 10 |
| Dining Room Area | 20 |
| Dining Room Width | 11 |
| Living Room Area | 238 |
| Living Room Length | 17 |
| Living Room Width | 14 |
| Primary Bedroom Area | 210 |
| Primary Bedroom Features | Wall/Wall Carpeting |
| Primary Bedroom Length | 15 |
| Primary Bedroom Width | 14 |
| Dining Room Level | Main Floor |
| Dining Room Area | 220 |
| Bedroom 3 Level | Main Floor |
| Second Bedroom Level | Main Floor |
Exterior Features
| Exterior Amenities | Horse Permitted |
|---|---|
| Fencing | None |
| Lot Features | Over 1 up to 5 Acres |
| Water Source | Private |
| Total Parking | 2 |
| Foundation Details | Concrete Perimeter |
| Building Area Total | 1932 |
| Lot Dimensions | 500 x 261 |
| Lot Size Acres | 3.39 |
| Lot Size Source | Assessor |
| Covered Spaces | 2 |
| Horse Y/N | true |
Amenities
- Foreclosure
- Views
- Short Sale
- New Construction
- Adult 55+
- Lease To Own
- No HOA Fees
- Furnished
- Primary On Main
- Air Conditioning
- Seller Finance
- Green
- Fixer Upper
- Horse
- Golf
- Fireplace
- Deck
- Garage
- Basement
- Pool
Property vs Single Family Average in 68418
Price
Taxes
Year Built
 This data is from various Participants of the Great Plains REALTORS® Multiple Listing Service Inc Internet Data Exchange; is for consumers personal, non-commercial use and may not be used for any purpose other than to identify prospective properties consumers may be interested in purchasing; the listing broker is listed on each listing; the information is deemed reliable but not guaranteed, and is copyrighted ©2026 Great Plains REALTORS® Multiple Listing Service, Inc. Information is
 Grand Island Board of Realtors® All information deemed reliable but not guaranteed. All properties are subject to prior sale, change or withdrawal. Neither listing broker(s) or information provider(s) shall be responsible for any typographical errors, misinformation, misprints and shall be held totally harmless. Listing(s) information is provided for consumer's personal, non-commercial use and may not be used for any purpose other than to identify prospective properties consumers may be interested
