
Primary on Main



Address
402 7th Street, Waterloo, NE
Price
$ 285,000
Property Attributes
- ID#22625069
- TypeSingle Family
- Listing Status PENDING
- CountyDouglas
- CityWaterloo
- AreaDouglas
- NeighborhoodLOT 5 BLOCK 18 WATERLOO
- Zip68069-9999
- StyleRanch
- Year Built2000
- Taxes$ 3452
- Price$ 285,000
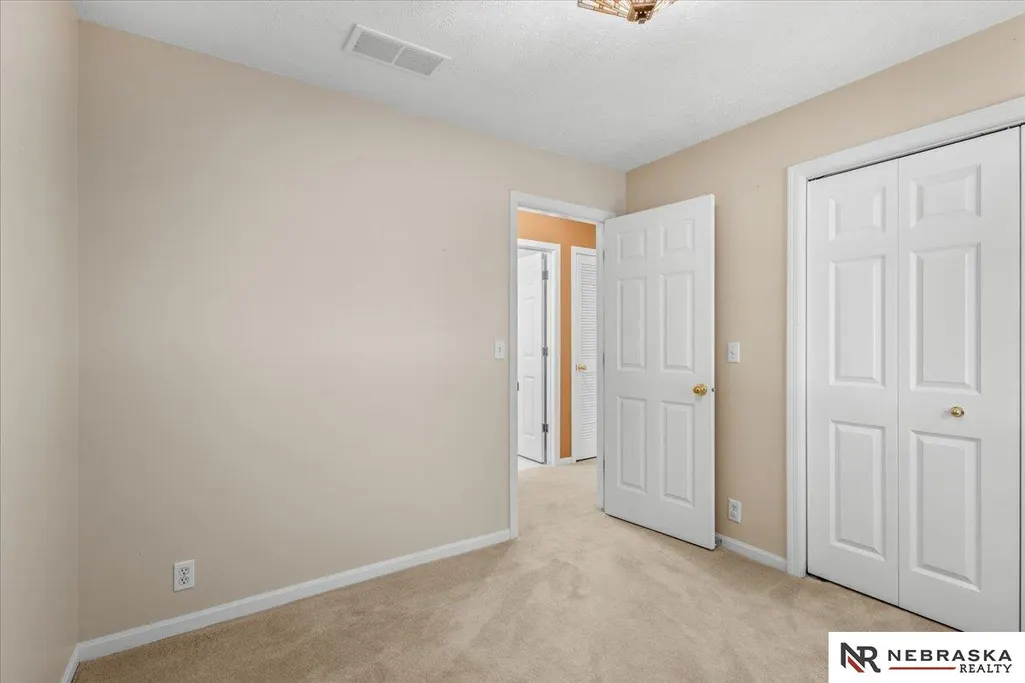
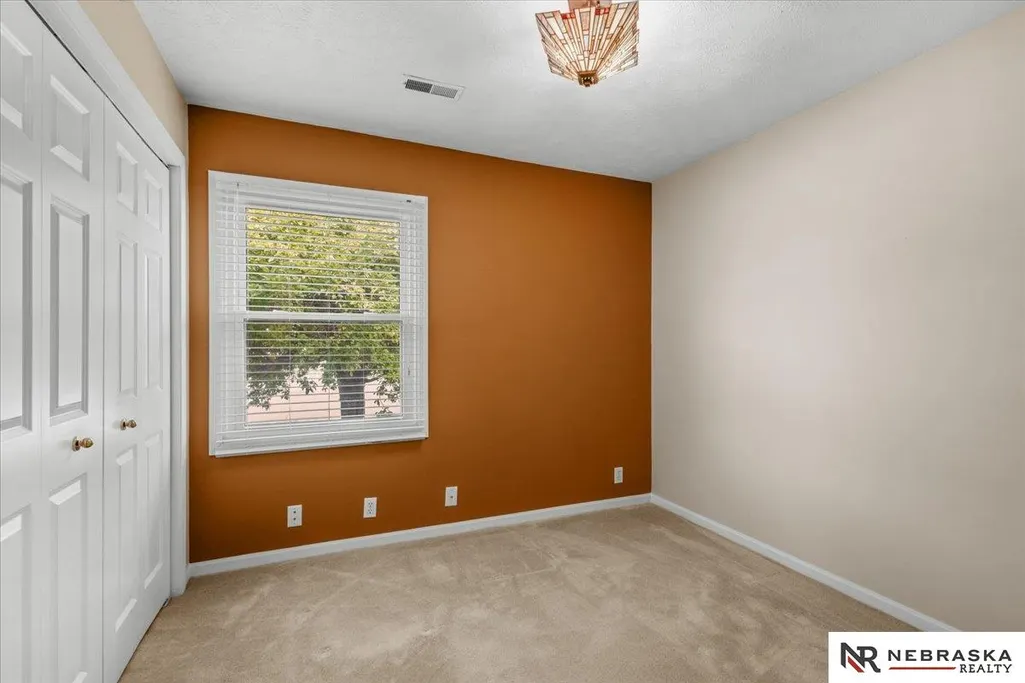
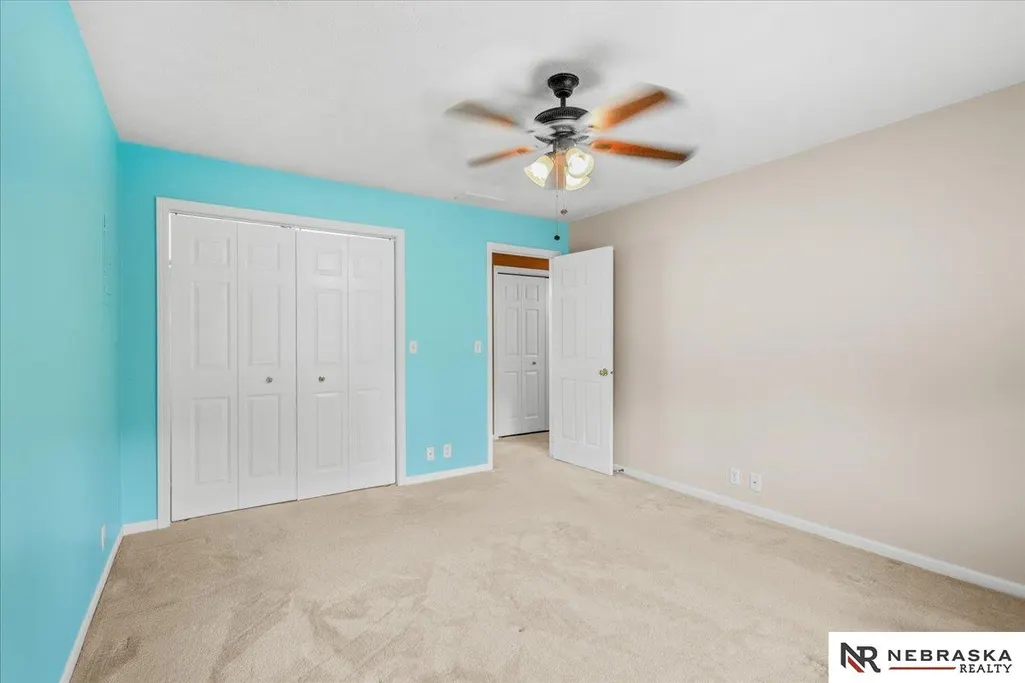
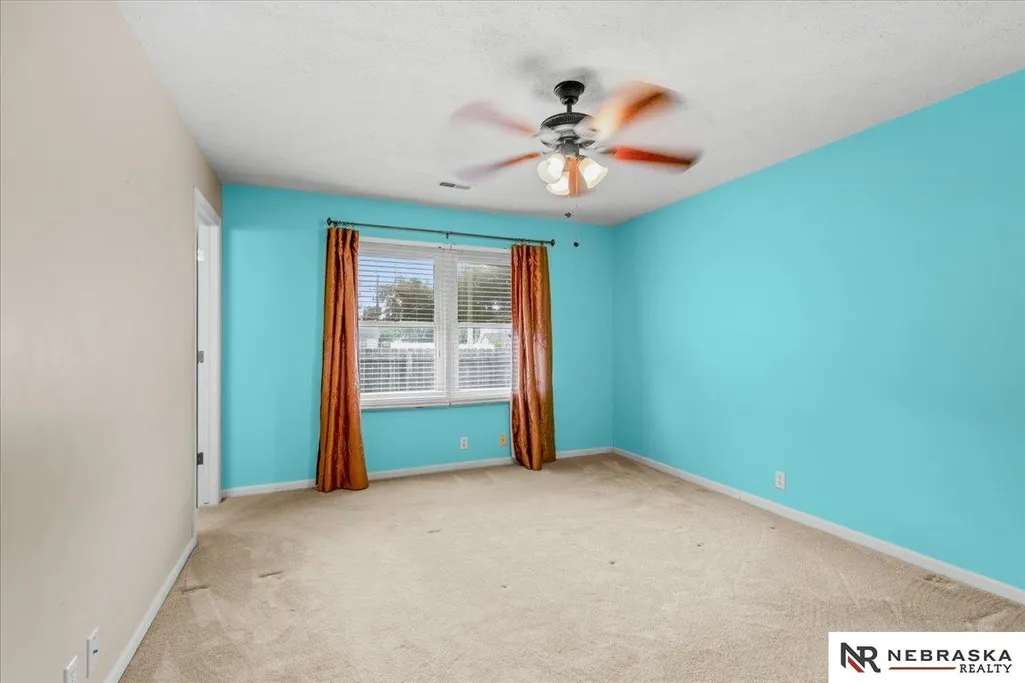
- Bedrooms3
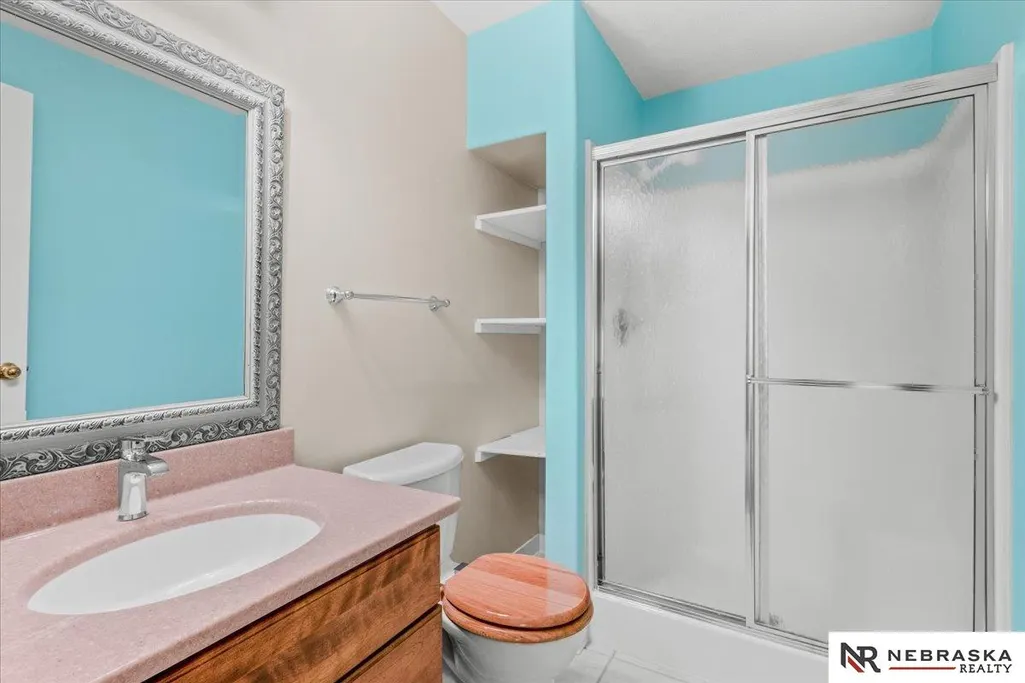
- Full Bathrooms2
- Half Bathrooms0
- Sqr Footage1334
- Lot Size0.18 Acres
Data Source:
Great Plains Regional MLS
Property Description
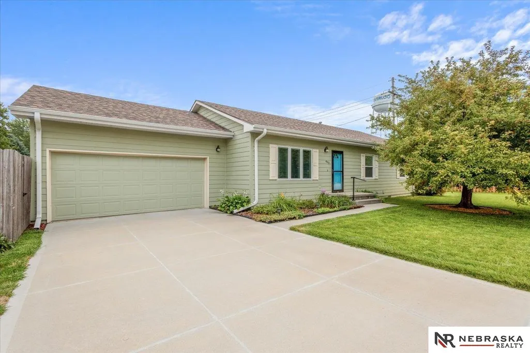
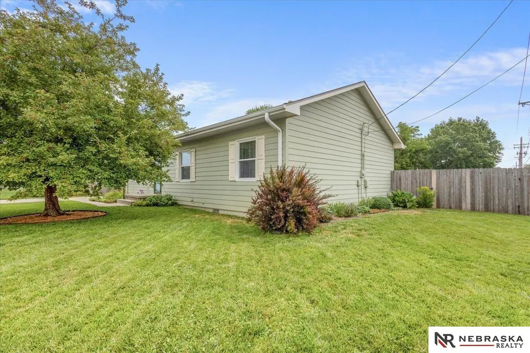
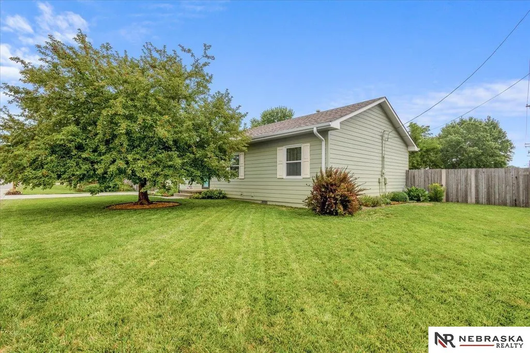
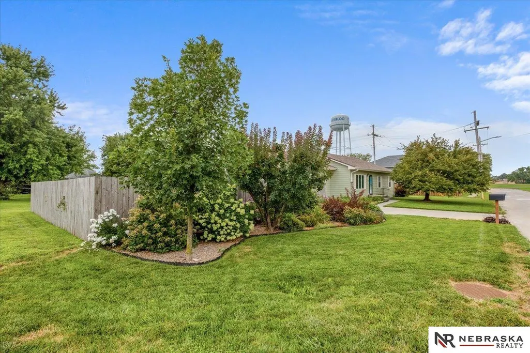
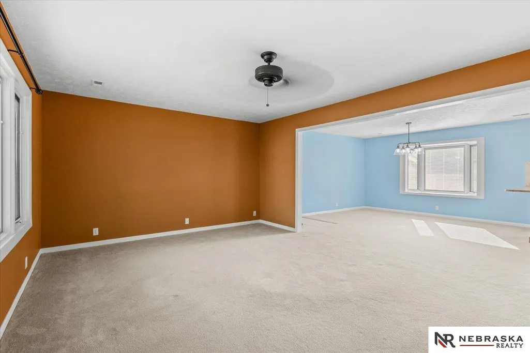
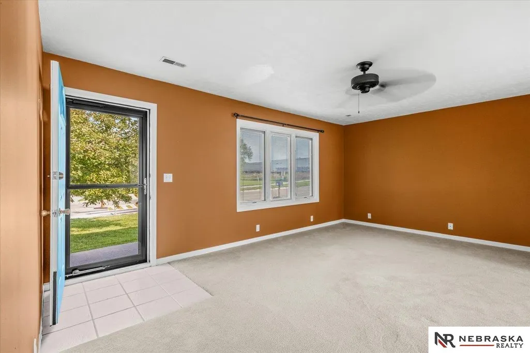
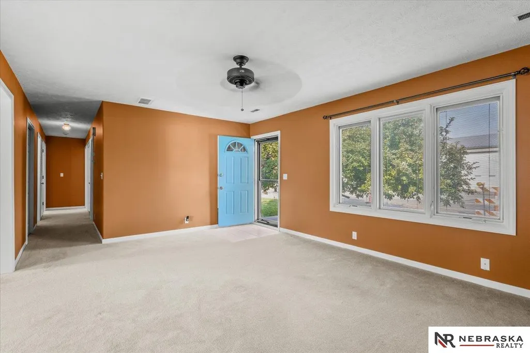
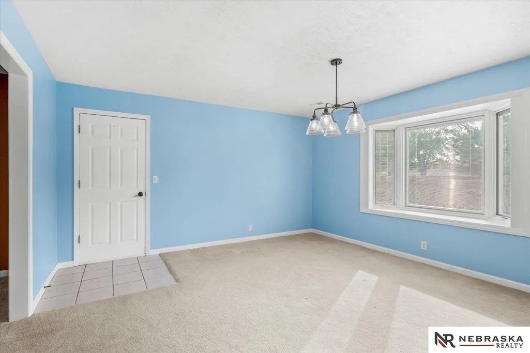
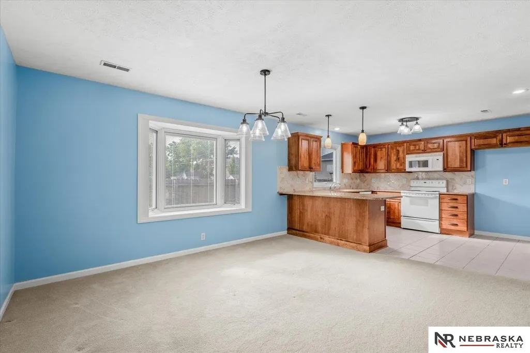
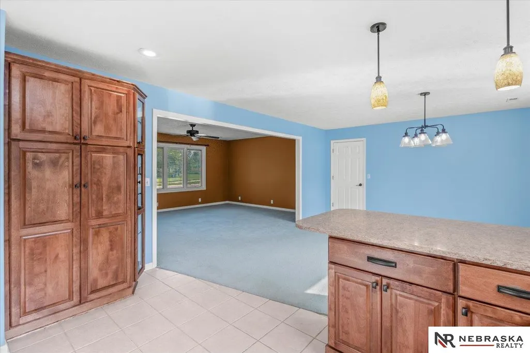
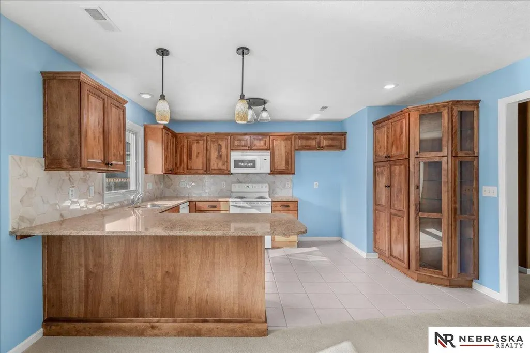
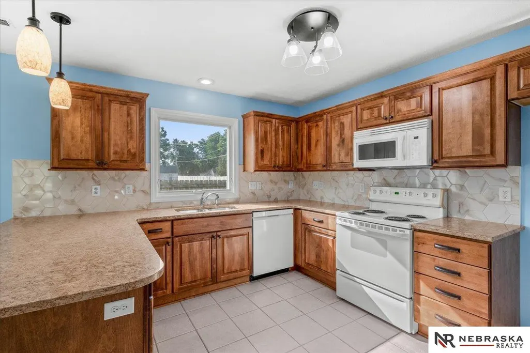
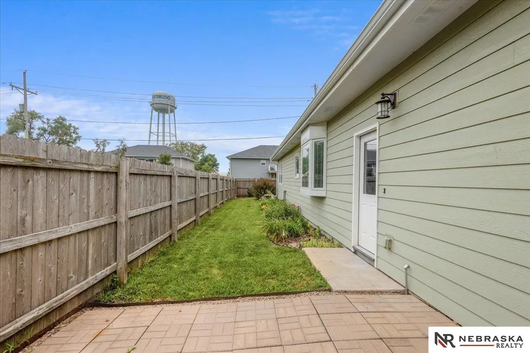
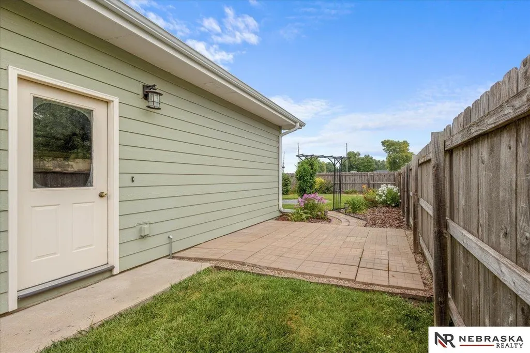
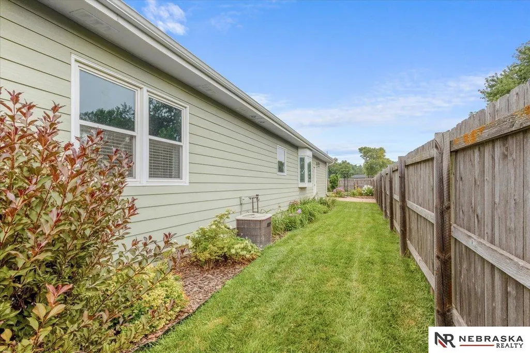
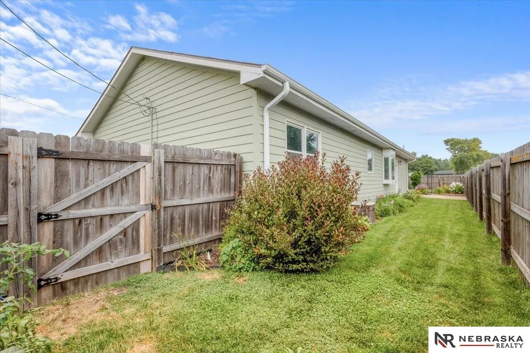
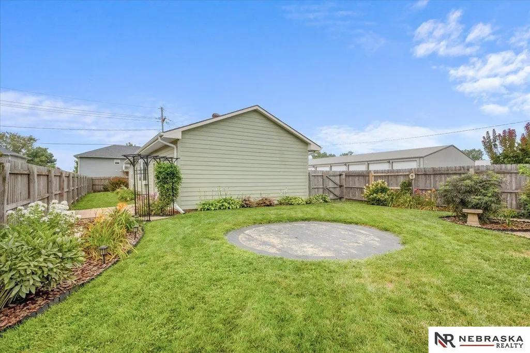
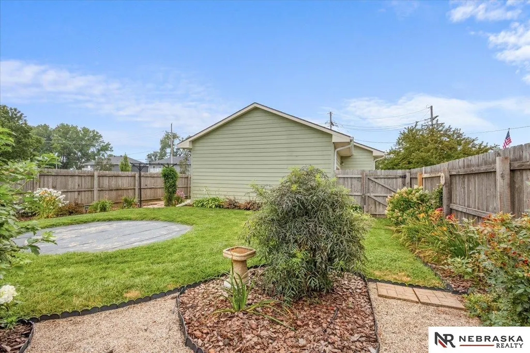
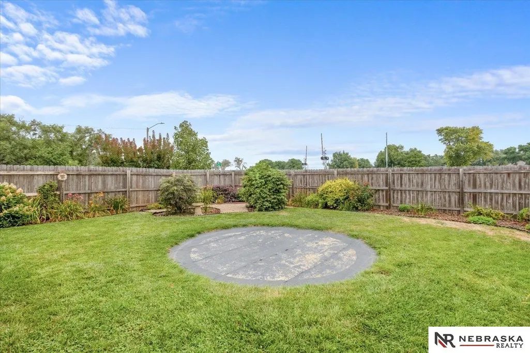
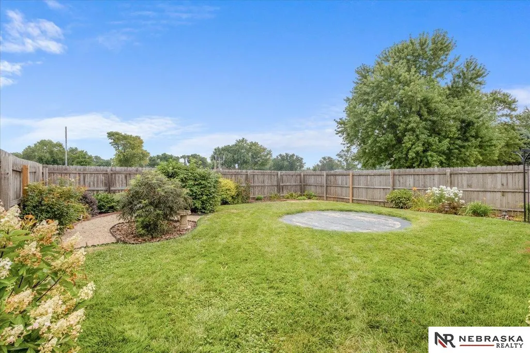
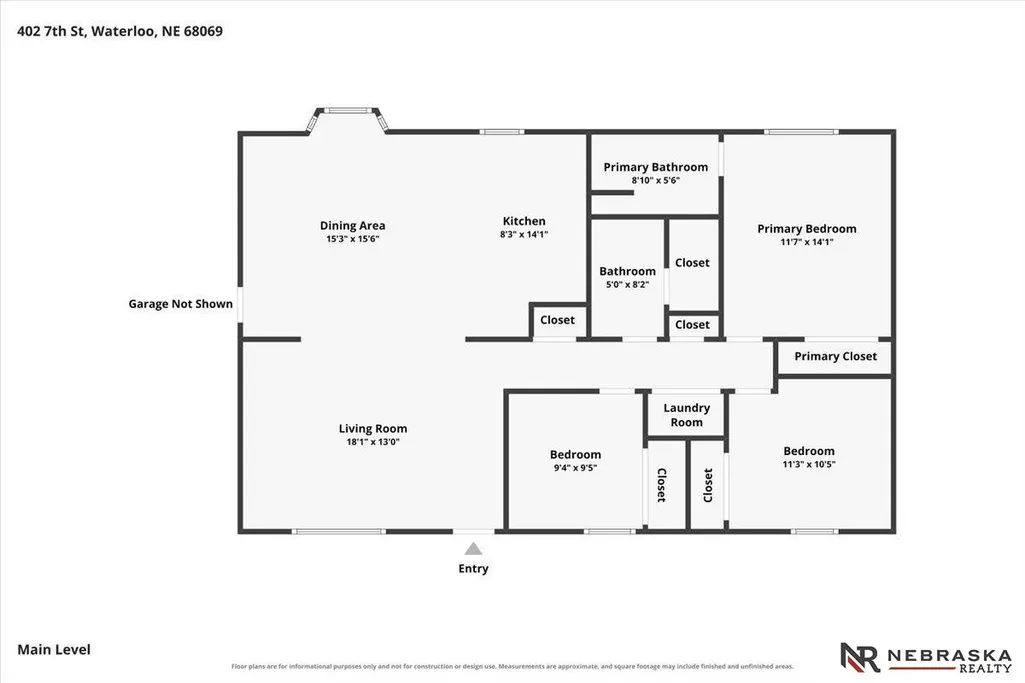
Beautiful, well maintained 3bd 2ba ranch home on a corner lot in the desirable town of Waterloo. Quaint, quiet town with easy access to Omaha via Maple or Dodge. Enjoy small town living with the convenance of access to the city! The yard has gorgeous landscaping and is fenced in so you can enjoy relaxing or entertaining in the privacy of your backyard. Recent updates include class four shingle roof (2024), gutters (2024), Pella windows (2024), attic vents updated and new insulation (2024), sprinkler system installed (2023), kitchen remodel with added cabinetry, LP smart wood siding (2018). The kitchen offers abundant cabinetry, a cozy dining area with a large, Pella bay window that is a perfect view to the backyard. DC West school district. Splash pad, pickle ball, basketball and two parks close by.
| Elementary School | Middle School | High School |
|---|---|---|
| Douglas County West Elementary School | Douglas County West Middle School | Douglas County West High School |
| Price History | |
|---|---|
| 8/31/2026 | Listed $285,000 |
General Features
| Heating | Electric |
|---|---|
| Cooling | Central Air |
| Appliances | Range |
| Garage Spaces | 2 |
| Patio/Porch Features | Patio |
| Architectural Style | Ranch |
| Year Built | 2000 |
| Property Subtype | Single Family Residence |
| Tax Year | 2026 |
| Ownership | Fee Simple |
| County | Douglas |
| New Construction | false |
| Property Type | Residential |
| HOA | false |
| Attached Garage | true |
| Subdivision Name | LOT 5 BLOCK 18 WATERLOO |
| Garage Y/N | true |
| Full Baths | 2 |
| Status | PENDING |
| Directions | Dodge st west to Waterloo exit, right into town to 7th street. |
| ModificationTimestamp | 2026-09-04T19:22:55.700Z |
| High School | Douglas County West |
| City | Waterloo |
| Senior Community Y/N | false |
| High School District | Douglas County West |
| MLS Area | Douglas |
| Lot Size Units | Square Feet |
| Carport Y/N | false |
| Elementary School | Douglas County West |
| Tax Annual Amount | 3452 |
| Middle/Junior High School | Douglas County West |
| Property Condition | Not New and NOT a Model |
| Building Area Units | Square Feet |
| Primary Bedroom Level | Main Floor |
| Living Area Units | Square Feet |
| Standard Status | Pending |
| Occupancy Type | Owner |
| Middle/Junior School District | Douglas County West |
| Elementary School District | Douglas County West |
| Virtual Tour | https://linkprotect.cudasvc.com/url?a=https%3a%2f%2fn |
| Legal Description | Lot 5 Block 18 66 X 124 |
Interior Features
| Flooring | Carpet |
|---|---|
| Kitchen Level | Main Floor |
| Basement (Y/N) | false |
| Air Conditioning Y/N | true |
| Heating Y/N | true |
| Fireplace Y/N | false |
| Above Grade Finished Area | 1334 |
| Total Bedrooms | 3 |
| Living Room Level | Main Floor |
| Main Level Bathrooms | 2 |
| Below Grade Finished Area Unit Type | Square Feet |
| LivingAreaSource | Assessor |
| Above Grade Finished Area Unit Type | Square Feet |
| Kitchen Features | 9'+ Ceiling |
| Total Baths | 2 |
| Primary Bathroom Features | Full |
| Living Room Features | Wall/Wall Carpeting |
| Bedroom 3 Features | Wall/Wall Carpeting |
| Bedroom 2 Features | Wall/Wall Carpeting |
| Kitchen Area | 322 |
| Kitchen Length | 23 |
| Kitchen Width | 14 |
| Primary on Main | 90 |
| Second Bedroom Length | 10 |
| Second Bedroom Width | 9 |
| Bedroom 3 Area | 110 |
| Bedroom 3 Length | 11 |
| Bedroom 3 Width | 10 |
| Living Room Area | 240.5 |
| Living Room Length | 18.5 |
| Living Room Width | 13 |
| Primary Bedroom Area | 140 |
| Primary Bedroom Features | Wall/Wall Carpeting |
| Primary Bedroom Length | 14 |
| Primary Bedroom Width | 10 |
| Bedroom 3 Level | Main Floor |
| Second Bedroom Level | Main Floor |
Exterior Features
| Exterior Amenities | Sprinkler System |
|---|---|
| Fencing | Wood |
| Lot Features | Up to 1/4 Acre. |
| Water Source | Public |
| Total Parking | 2 |
| Foundation Details | Slab |
| Building Area Total | 1334 |
| Lot Dimensions | 66 x 124 |
| Lot Size Acres | 0.18 |
| Lot Size Source | Assessor |
| Covered Spaces | 2 |
Amenities
- Foreclosure
- Views
- Short Sale
- New Construction
- Adult 55+
- Lease To Own
- No HOA Fees
- Furnished
- Primary On Main
- Air Conditioning
- Seller Finance
- Green
- Fixer Upper
- Horse
- Golf
- Fireplace
- Deck
- Garage
- Basement
- Pool
 This data is from various Participants of the Great Plains REALTORS® Multiple Listing Service Inc Internet Data Exchange; is for consumers personal, non-commercial use and may not be used for any purpose other than to identify prospective properties consumers may be interested in purchasing; the listing broker is listed on each listing; the information is deemed reliable but not guaranteed, and is copyrighted ©2026 Great Plains REALTORS® Multiple Listing Service, Inc. Information is
 Grand Island Board of Realtors® All information deemed reliable but not guaranteed. All properties are subject to prior sale, change or withdrawal. Neither listing broker(s) or information provider(s) shall be responsible for any typographical errors, misinformation, misprints and shall be held totally harmless. Listing(s) information is provided for consumer's personal, non-commercial use and may not be used for any purpose other than to identify prospective properties consumers may be interested
