
Primary on Main







Address
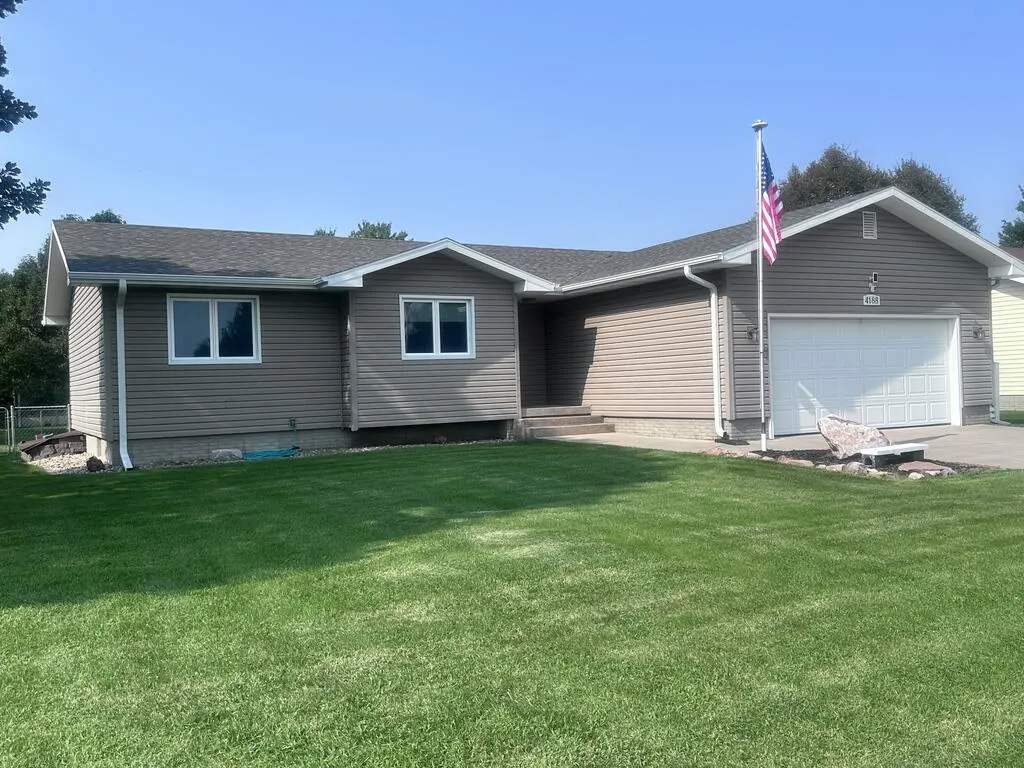
4188 Hartford Street, Grand Island, NE
Price
$ 335,000
Property Attributes
- ID#20262864
- TypeSingle Family
- Listing Status Active
- CountyHALL
- CityGrand Island
- AreaNW
- NeighborhoodJeffrey Oaks Subdivision
- Zip68803
- StyleRanch
- Year Built1993
- Taxes$ 4200
- Price$ 335,000
- Bedrooms5
- Full Bathrooms3
- Half Bathrooms0
- Sqr Footage1278
- Lot Size0.21 Acres
Data Source:
Grand Island Board of REALTORS®
Property Description
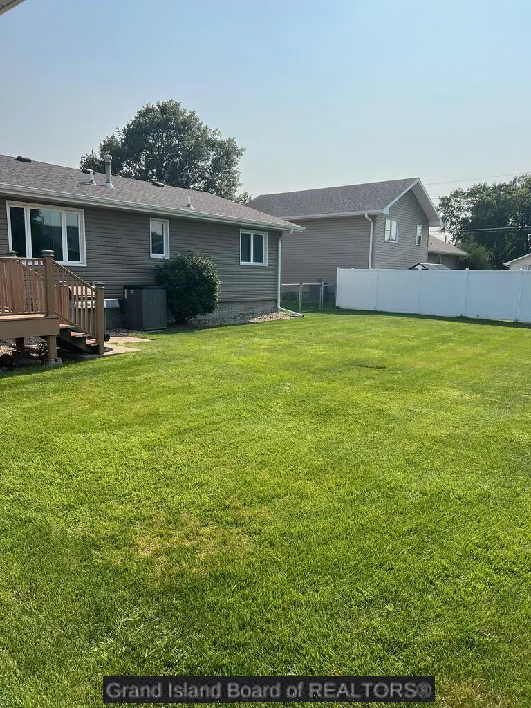
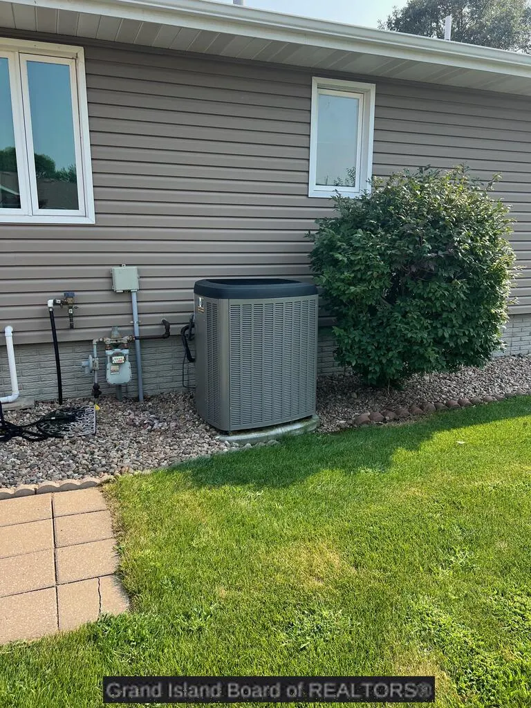
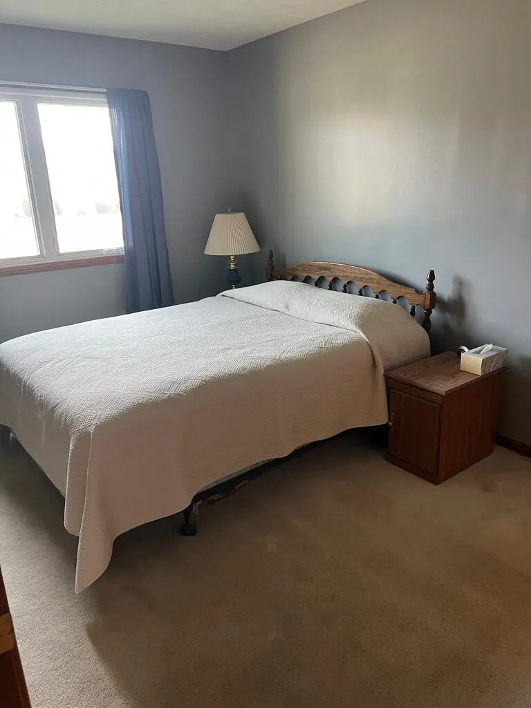
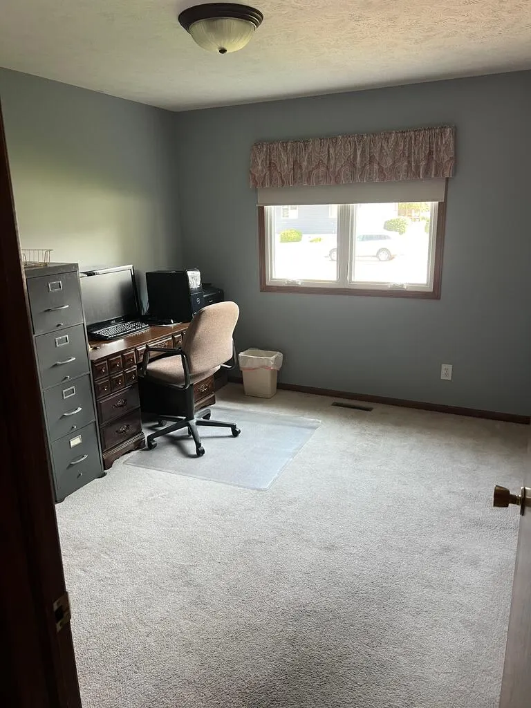
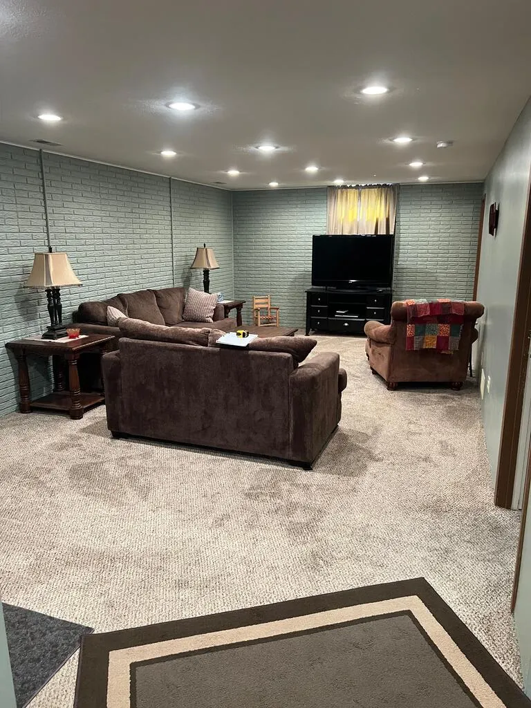
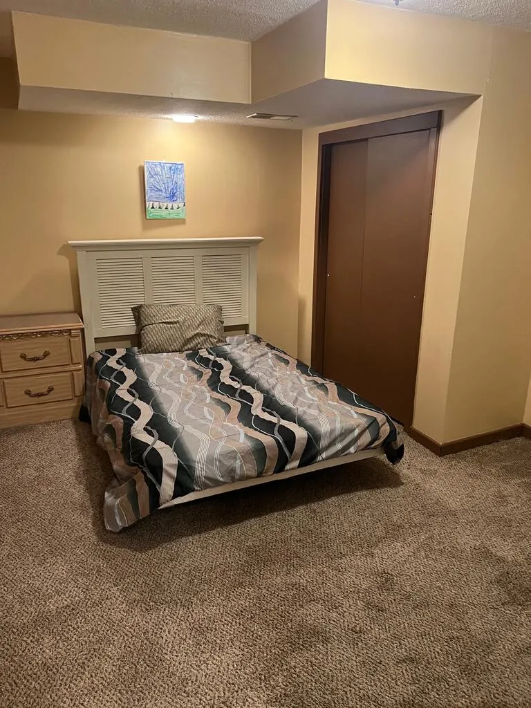
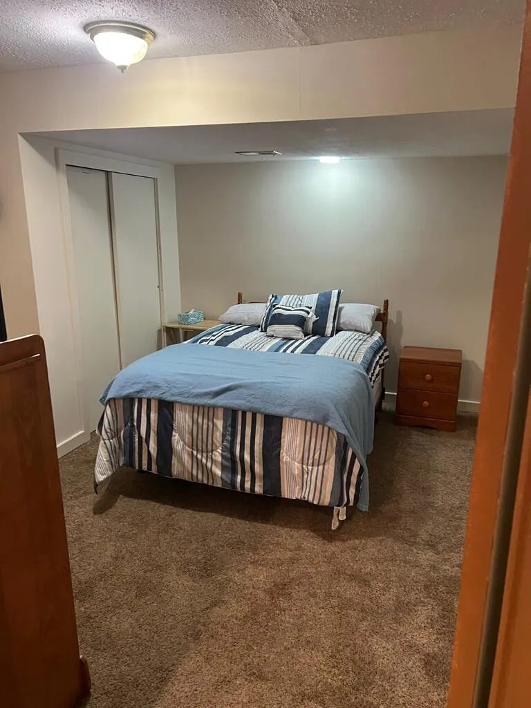
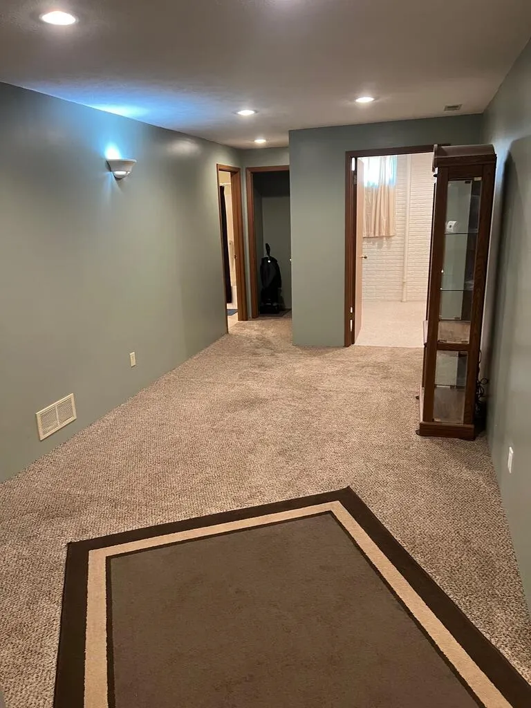
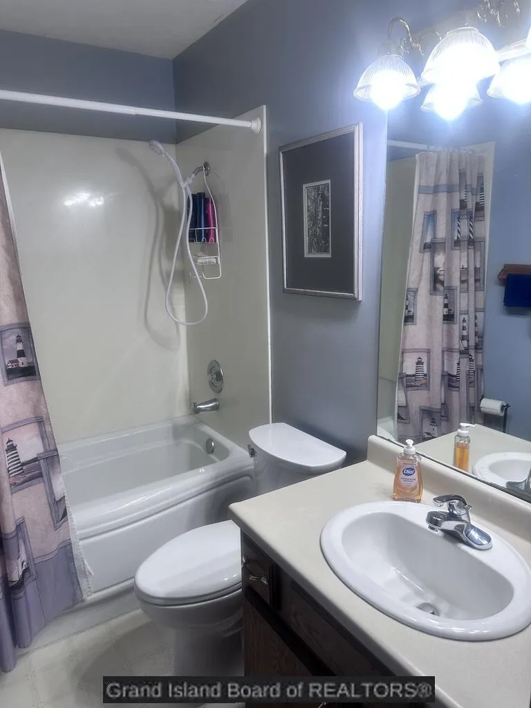
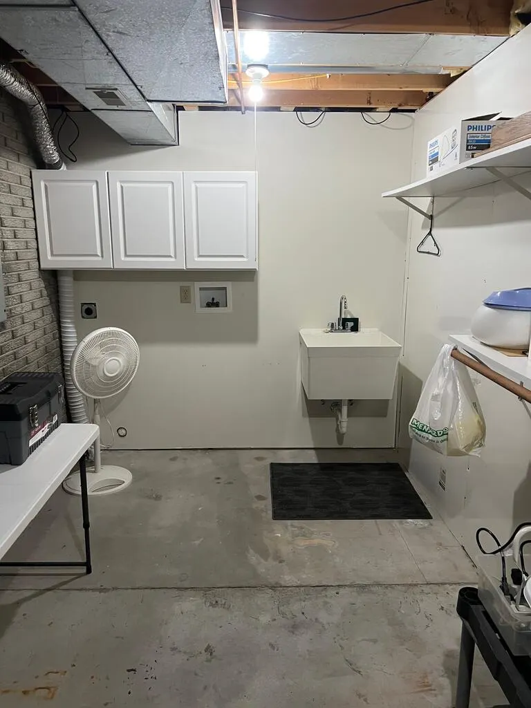
Wonderfully maintained -Move in Ready 5 bedroom 3 bathroom ranch. Offering a full fully finished basement with a new bathroom, living room, two bedrooms and extra bonus room. New roof newer HVAC system, Under Ground sprinklers. Laundry facilities on both floors. Very well cared for. -AMA-
| Elementary School | Middle School | High School |
|---|---|---|
| Engleman Elementary School | Westridge Middle School | Grand Island Senior High |
| Price History | |
|---|---|
| 8/10/2026 | Listed $335,000 |
General Features
| Kitchen Level | Main |
|---|---|
| Utilities | Water Connected,Sewer Connected,Natural Gas Connected,Electricity Connected |
| Possession | At Closing |
| Roof | Asphalt |
| Laundry Y/N | Main,Basement,Other-See Remarks |
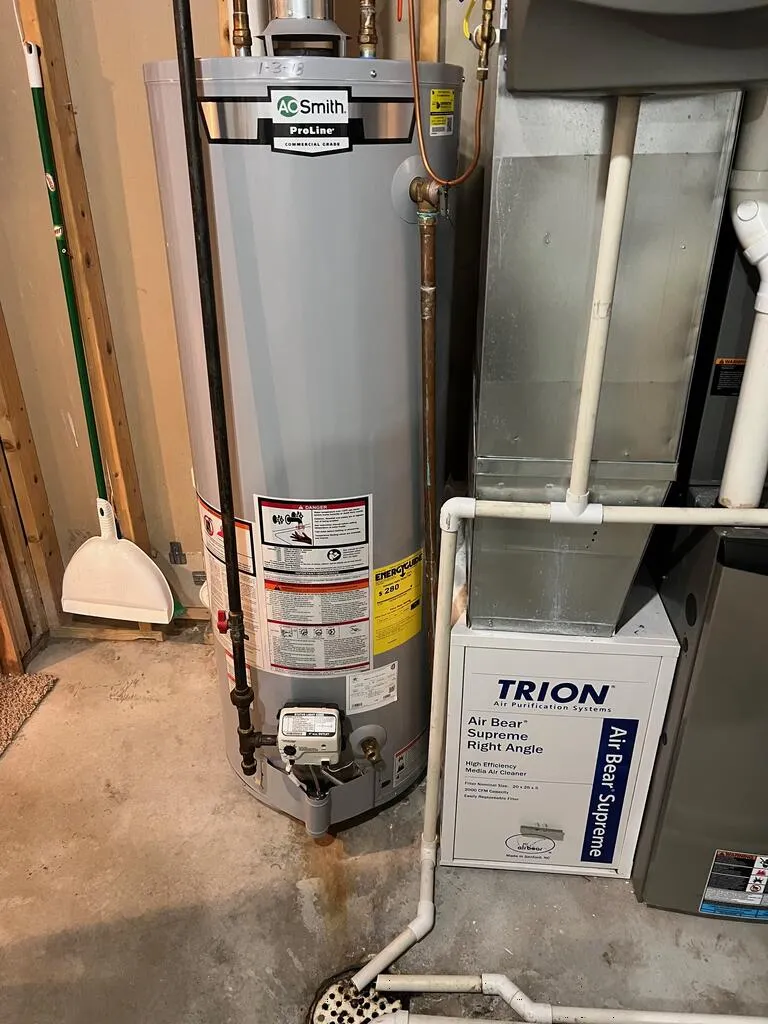
| Water Heater | Gas,40 Gallons + |
| Fireplaces | None |
| Garage | 1 |
| Zoning | R1 |
| Status | Active |
| Full Baths | 3 |
| Year Built | 1993 |
| Subdivision | Jeffrey Oaks Subdivision |
| County | Hall |
| Other Rooms | Master Bath,Office,Other-See Remarks |
| Property Type | Single Family |
| Tax Year | 2025 |
| Status | Active |
| Area | NW |
| Virtual Tour | https://tour.usamls.net/4188-Hartford-Street-Grand-Island-NE-68803/unbranded |
| High School | Grand Island Senior High |
| City | Grand Island |
| Elementary School | Engleman |
| Middle School | Westridge |
| ListingAgentFirstName | Pam |
| ListingAgentLastName | Ehlers |
| Acres | 0.2100 |
Interior Features
| Interior Amenities | Garage Door Opener,Water Softener Owned,Smoke Detector,Carbon Monoxide Detector(s) |
|---|---|
| Family Room Level | Basement |
| Living Room Level | Main |
| Basement | Yes |
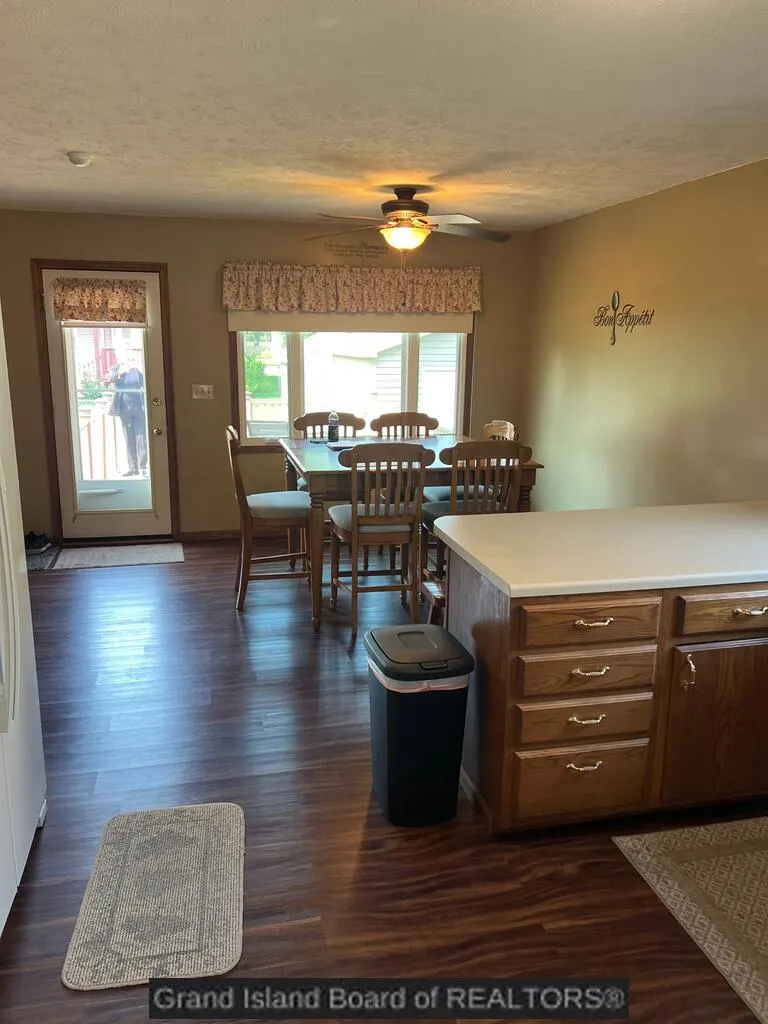
| Kitchen | Electric Range,Dishwasher,Refrigerator,Microwave,Eat-in,Laminate |
| Bedroom 4 Dimensions | 11X13 |
| Kitchen Dimensions | 13.9X21.8 |
| Living Room Dimensions | 13X18.8 |
| Bedroom 3 Dimensions | 10.3X11.10 |
| Family Room Dimensions | 13.6X26.5 |
| Primary Bedroom Level | Main |
| Family Room | Carpet |
| Living Room | Carpet |
| Beds | 5 |
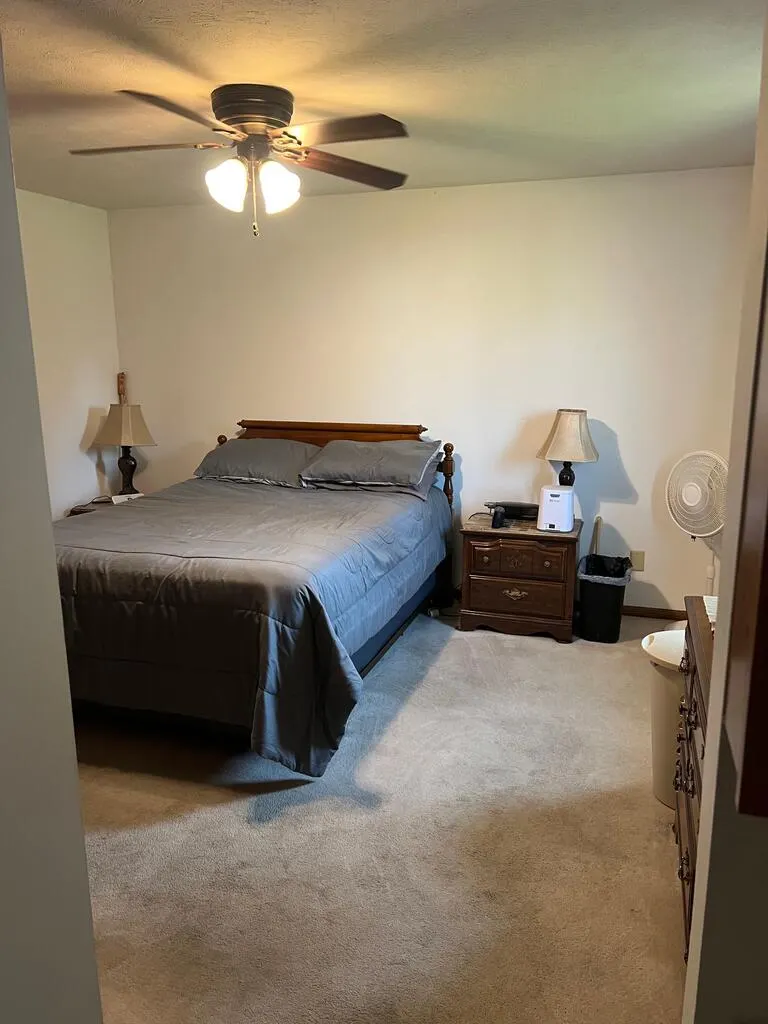
| Master Bedroom Dimensions | 12.8X13 |
| Dining Room | Kitchen/Dining Combo |
| Heating/Cooling | Gas Forced Air,Central Air |
| Other Room 2 | Bedroom 5 |
| Other Room 2 Level | Basement |
| Window Coverings | All,Blinds |
| Bedroom 2 Dimension | 10.5X13.6 |
| Basement Details | Full,Fully Finished |
| Other Room 2 Dimensions | 7.6X10.10 |
Exterior Features
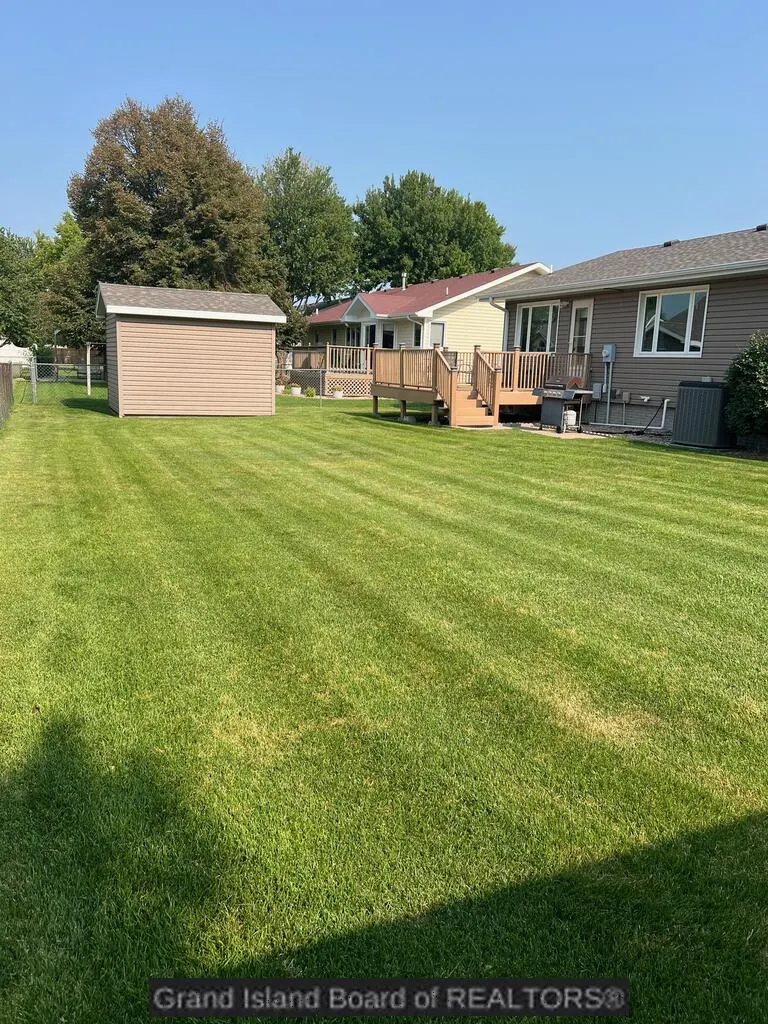
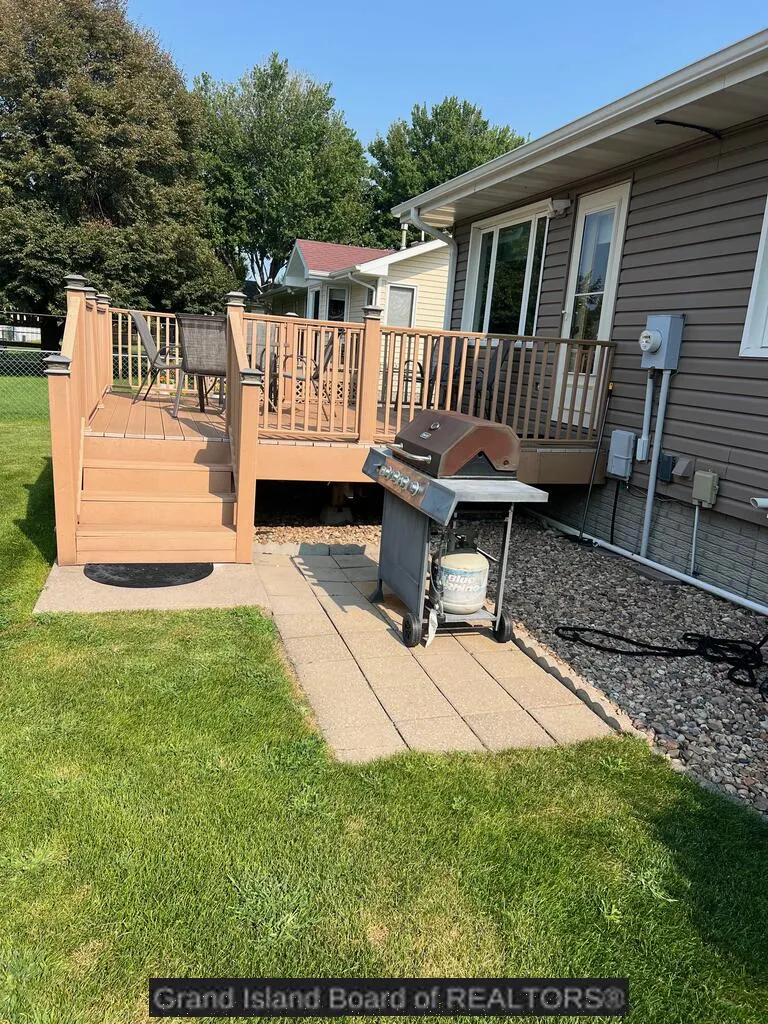
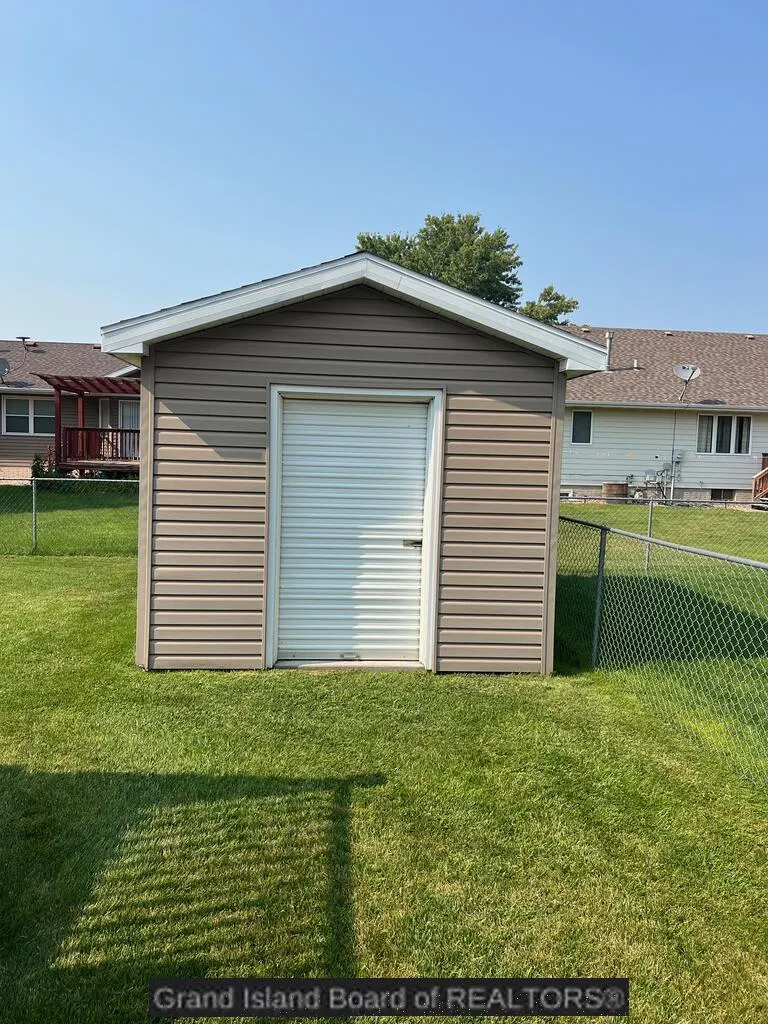
| Exterior Amenities | Storage Shed,Deck,Patio |
|---|---|
| Construction/Exterior Finish | Frame,Vinyl Siding |
| Lot Dimensions | 76.9X117.5 |
| Landscaping | Automatic Sprinkler,Established Yard,Good |
| Type or Style | Ranch |
Amenities
- Foreclosure
- Views
- Short Sale
- New Construction
- Adult 55+
- Lease To Own
- No HOA Fees
- Furnished
- Primary On Main
- Air Conditioning
- Seller Finance
- Green
- Fixer Upper
- Horse
- Golf
- Fireplace
- Deck
- Garage
- Basement
- Pool
Property vs Single Family Average in 68803
Price
Taxes
Year Built
Visits
 This data is from various Participants of the Great Plains REALTORS® Multiple Listing Service Inc Internet Data Exchange; is for consumers personal, non-commercial use and may not be used for any purpose other than to identify prospective properties consumers may be interested in purchasing; the listing broker is listed on each listing; the information is deemed reliable but not guaranteed, and is copyrighted ©2026 Great Plains REALTORS® Multiple Listing Service, Inc. Information is
 Grand Island Board of Realtors® All information deemed reliable but not guaranteed. All properties are subject to prior sale, change or withdrawal. Neither listing broker(s) or information provider(s) shall be responsible for any typographical errors, misinformation, misprints and shall be held totally harmless. Listing(s) information is provided for consumer's personal, non-commercial use and may not be used for any purpose other than to identify prospective properties consumers may be interested
