
Primary on Main







Address
520 Kenneth Dr, Grand Island, NE
Price
$ 329,900
Property Attributes
- ID#20262733
- TypeSingle Family
- Listing Status Active
- CountyHALL
- CityGrand Island
- AreaSW
- NeighborhoodCopper Creek
- Zip68803
- StyleRanch
- Year Built2021
- Taxes$ 4001
- Price$ 329,900
- Bedrooms3
- Full Bathrooms2
- Half Bathrooms0
- Sqr Footage1352
- Lot Size0.19 Acres
Data Source:
Grand Island Board of REALTORS®
Property Description
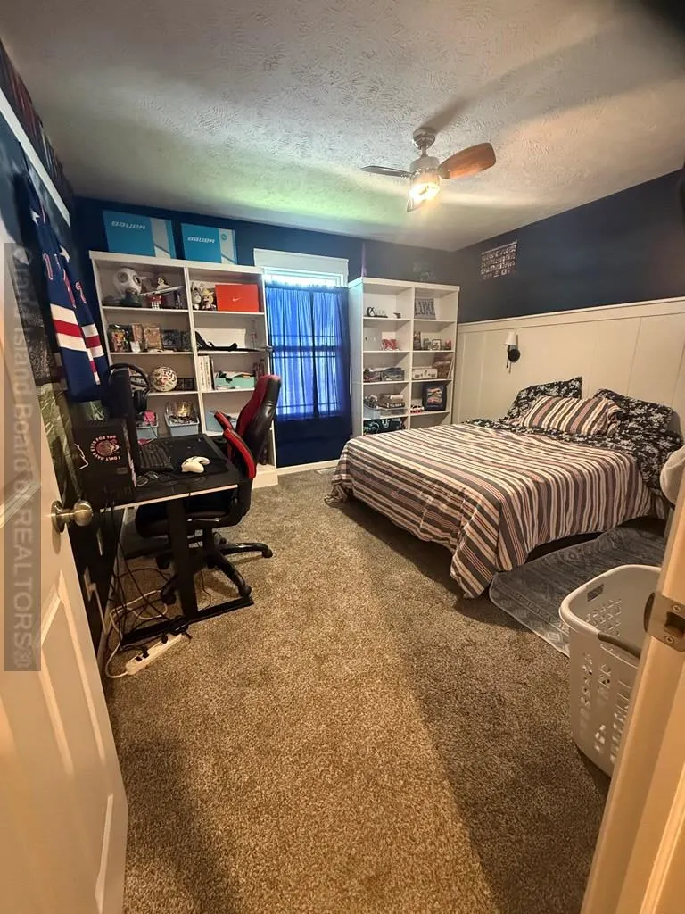
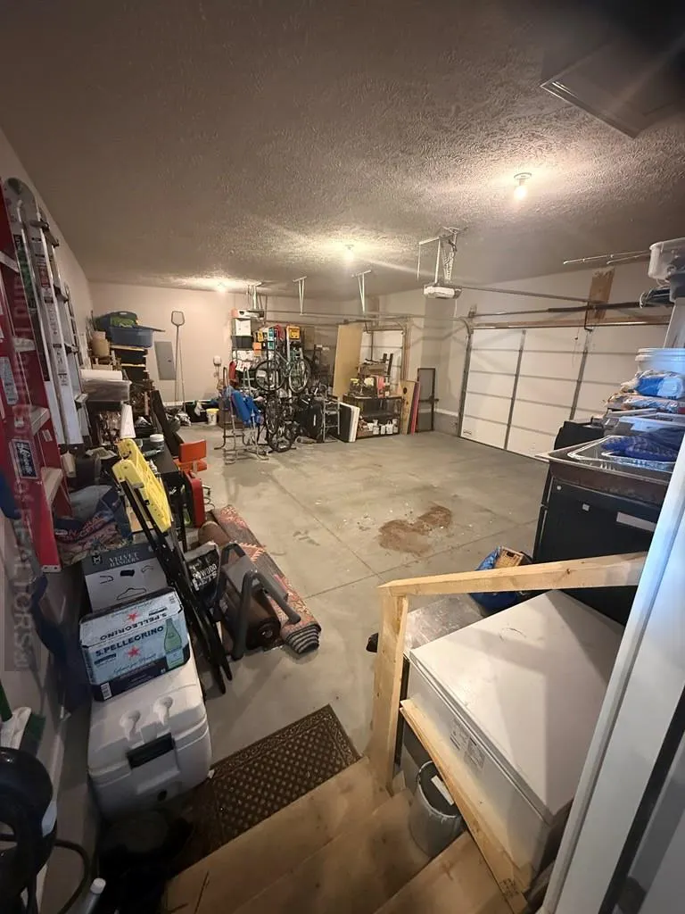
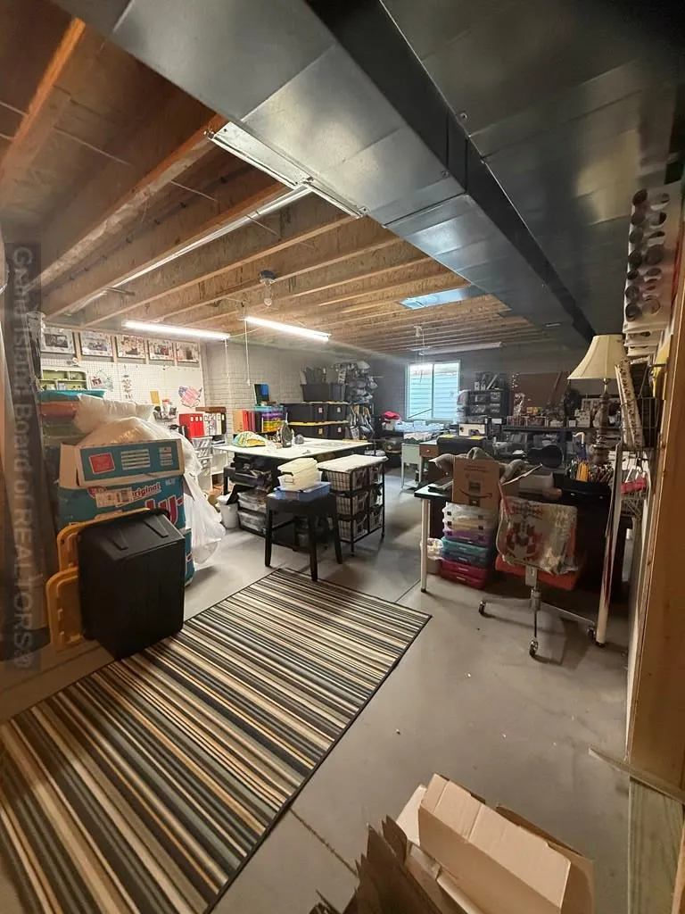
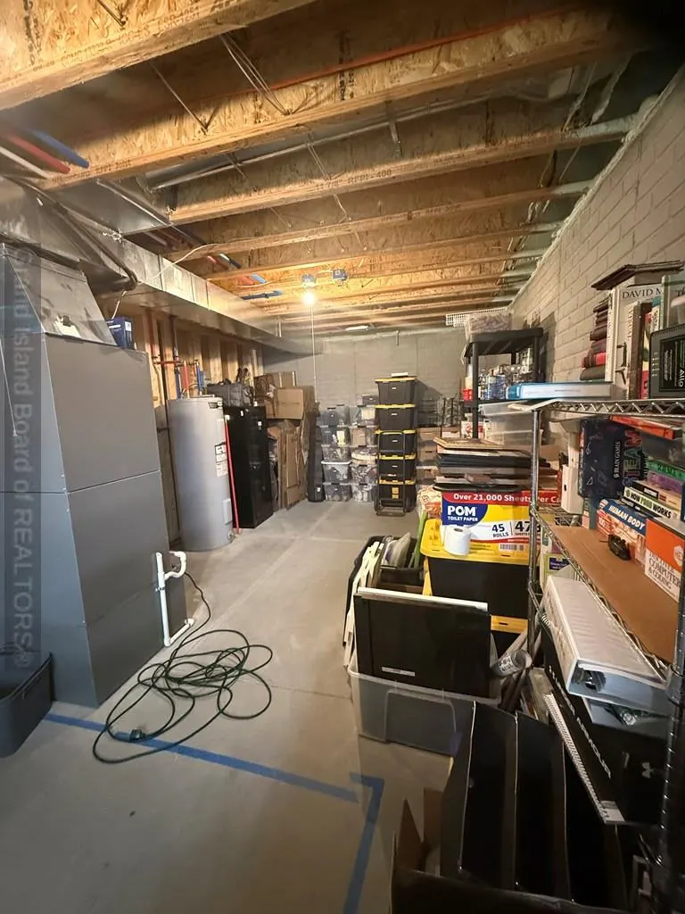
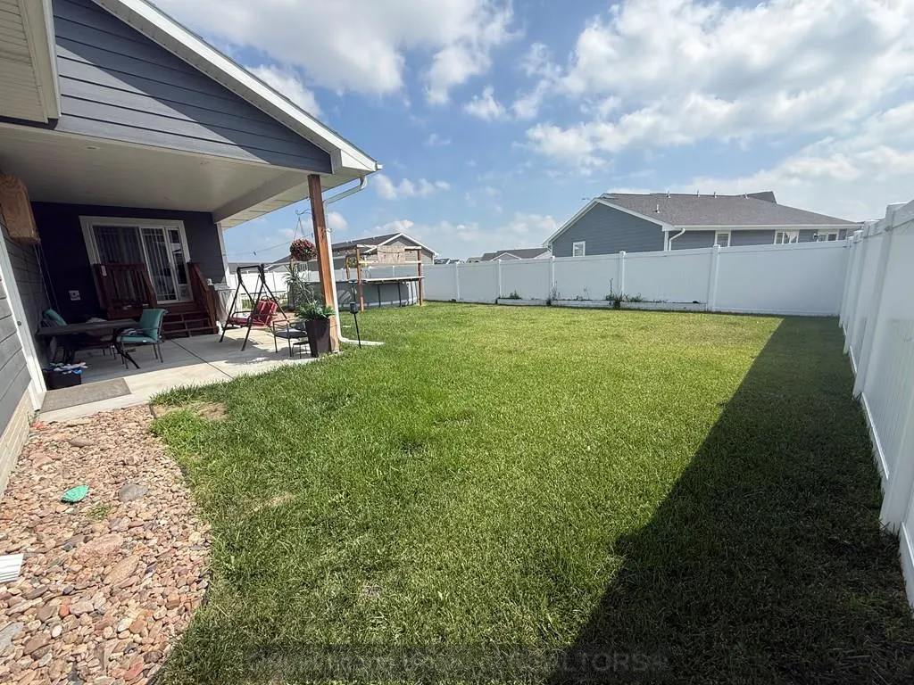
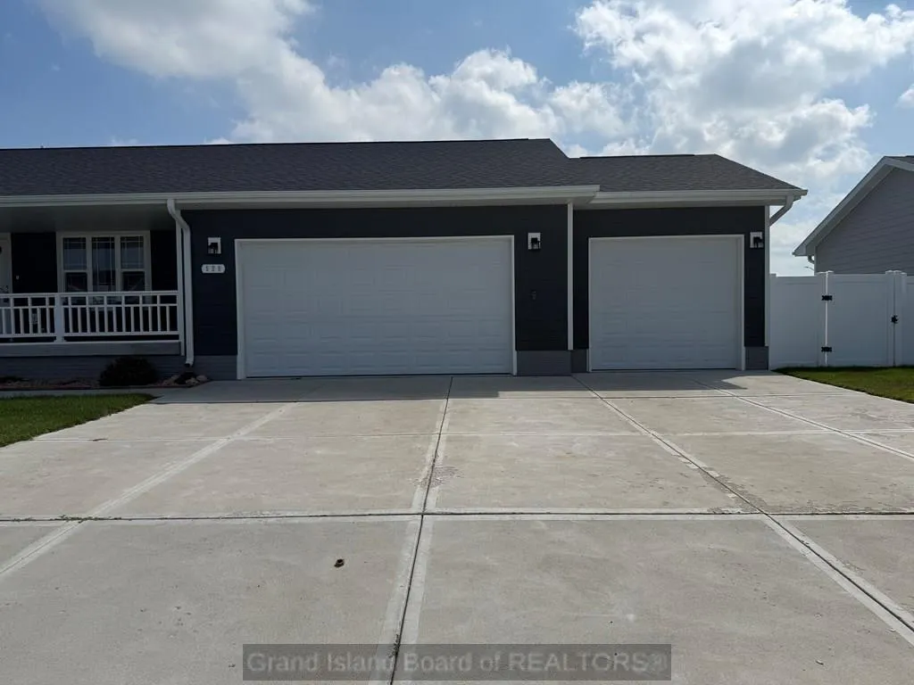
Check this one out!! Here is a well maintained ranch style home located in Copper Creek Estates. It Features 3 bedrooms, 2 bathrooms, all electric kitchen with appliances included, dining room, cozy living room and Laundry room all on the main level. The full unfinished basement is just waiting for your finishing touches and has rough in for a 3rd bathroom, 2 egress windows for potential bedrooms, a family room area and so many storage possibilities! The home is situated on a large lot and offers a spacious fenced backyard with covered patio for some relaxing evenings and a 3 car attached garage. HOA fee is $25 monthly and covers trash. This home is a must see!! Set up a showing today!!
| Elementary School | Middle School | High School |
|---|---|---|
| Shoemaker Elementary School | Westridge Middle School | Grand Island Senior High |
| Price History | |
|---|---|
| 7/10/2026 | Listed $334,900 |
| 8/18/2026 | 2$329,900 |
General Features
| Kitchen Level | Main |
|---|---|
| Utilities | Water Connected,Sewer Connected,Natural Gas Connected,Electricity Connected |
| Possession | At Closing |
| Roof | Composition |
| Laundry Y/N | Main,Bedroom Level,Vinyl |
| Water Heater | Electric |
| Fireplaces | One,Fireplace Insert,Electric |
| Garage | 1 |
| Status | Active |
| Full Baths | 2 |
| Year Built | 2021 |
| Subdivision | Copper Creek |
| County | Hall |
| Other Rooms | Master Bath |
| Property Type | Single Family |
| Tax Year | 2025 |
| Status | Active |
| Area | SW |
| Virtual Tour | https://tour.usamls.net/520-Kenneth-Dr-Grand-Island-NE-68803/unbranded |
| High School | Grand Island Senior High |
| City | Grand Island |
| Elementary School | Shoemaker |
| Middle School | Westridge |
| ListingAgentFirstName | Mandi |
| ListingAgentLastName | Buettner |
| Acres | 0.1900 |
Interior Features
| Interior Amenities | Garage Door Opener,Smoke Detector,Walk-in Closets,Carbon Monoxide Detector(s) |
|---|---|
| Dining Room Level | Main |
| Living Room Level | Main |
| Basement | Yes |
| Kitchen | Electric Range,Dishwasher,Garbage Disposal,Refrigerator,Microwave,Pantry |
| Kitchen Dimensions | 14.9 x 11.9 |
| Living Room Dimensions | 14 x 18.10 |
| Bedroom 3 Dimensions | 9.2 x 12.3 |
| Dining Room Dimensions | 9 x 14.9 |
| Primary Bedroom Level | Main |
| Family Room | None |
| Living Room | Fireplace,Vinyl |
| Beds | 3 |
| Master Bedroom Dimensions | 13.5 x 12.2 |
| Dining Room | Kitchen/Dining Combo,Sliding Glass Doors,Vinyl |
| Heating/Cooling | Electric Forced Air,Heat Pump,Central Air |
| Window Coverings | None |
| Bedroom 2 Dimension | 11.7 x 12.3 |
| Basement Details | Full |
Exterior Features
| Exterior Amenities | Storage Shed,Covered Patio |
|---|---|
| Construction/Exterior Finish | Frame,Vinyl Siding |
| Lot Dimensions | 91.67 x 92 |
| Landscaping | Automatic Sprinkler,Vinyl Fence,Established Yard |
| Type or Style | Ranch |
Amenities
- Foreclosure
- Views
- Short Sale
- New Construction
- Adult 55+
- Lease To Own
- No HOA Fees
- Furnished
- Primary On Main
- Air Conditioning
- Seller Finance
- Green
- Fixer Upper
- Horse
- Golf
- Fireplace
- Deck
- Garage
- Basement
- Pool
Property vs Single Family Average in 68803
Price
Taxes
Year Built
Visits
In The Neighborhood
Open House
Bennington
$ 429,500
- Type
- Single Family
- Size
- 2,172 SqFt
- Rooms
- 4 Beds + 3 Baths
Liberty Core Real Estate
Primary On Main
Bennington
$ 360,530
- Type
- Single Family
- Size
- 1,711 SqFt
- Rooms
- 3 Beds + 3 Baths
Liberty Core Real Estate
Open House
Bennington
$ 344,900
- Type
- Single Family
- Size
- 1,168 SqFt
- Rooms
- 2 Beds + 2 Baths
Liberty Core Real Estate
Primary On Main
Omaha
$ 364,475
- Type
- Single Family
- Size
- 1,348 SqFt
- Rooms
- 3 Beds + 3 Baths
eXp Realty LLC
 This data is from various Participants of the Great Plains REALTORS® Multiple Listing Service Inc Internet Data Exchange; is for consumers personal, non-commercial use and may not be used for any purpose other than to identify prospective properties consumers may be interested in purchasing; the listing broker is listed on each listing; the information is deemed reliable but not guaranteed, and is copyrighted ©2026 Great Plains REALTORS® Multiple Listing Service, Inc. Information is
 Grand Island Board of Realtors® All information deemed reliable but not guaranteed. All properties are subject to prior sale, change or withdrawal. Neither listing broker(s) or information provider(s) shall be responsible for any typographical errors, misinformation, misprints and shall be held totally harmless. Listing(s) information is provided for consumer's personal, non-commercial use and may not be used for any purpose other than to identify prospective properties consumers may be interested
